
Clear requirements, verifiable results

Quality Control in Poland: Keep Your Production Under Control

Quality control in Poland begins with establishing clear agreements regarding your product.

Which dimensions are critical, what level of finish is acceptable, and which documents must accompany the delivery? TOS coordinates the inspection plan with you and the Polish production partner. From the first article to the final inspection, you gain full visibility into the agreed-upon checks before the parts are shipped.

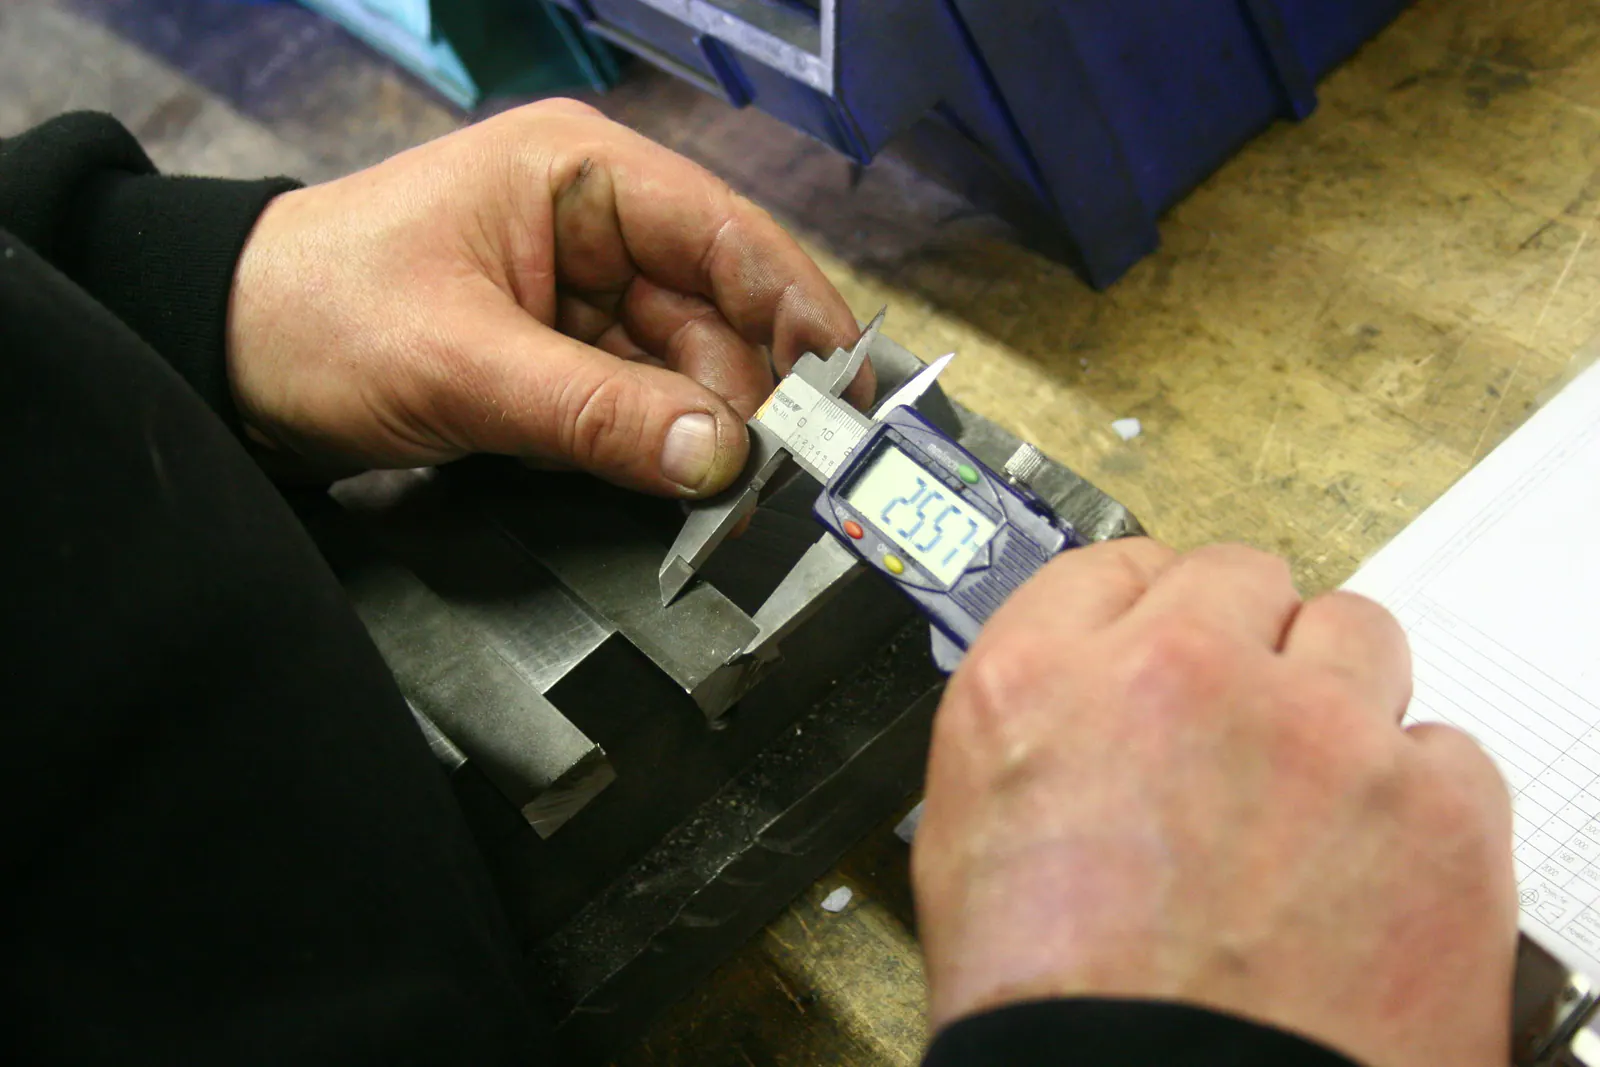
Dimensional inspection of a metal component with a digital caliper

Define quality standards in advance and verify them demonstrably

Clear acceptance criteria

Drawings, tolerances, and reference samples form the basis for assessment.

Inspection at the right stage

First-article inspection, in-process measurements, and final inspections are aligned with the production steps.

Appropriate measurement methods

Manual measurements, fit checks, or 3D measurements are selected based on the specific characteristic being inspected.

Traceable reporting

Results are linked to the specific item, revision, and the parts or batch being examined.

Addressing deviations

Findings and any necessary corrective actions are discussed and agreed upon prior to final release.
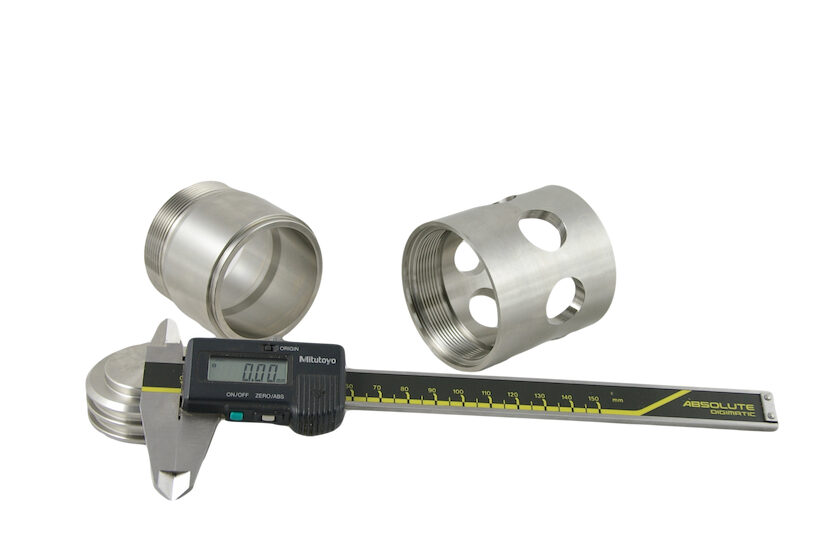

Digital caliper measuring stainless steel CNC-machined parts for quality control.

From technical drawings to a practical inspection plan

A technical drawing contains a wealth of information, but it does not always specify which features are critical to functionality or assembly. For this reason, we define critical dimensions, tolerances, reference surfaces, and visible faces in advance. Material specifications, surface treatments, and revision numbers are also part of the inspection criteria.

For each feature, we establish how and when it will be inspected. Simple dimensions can be verified using manual measuring tools, while complex geometries may require 3D measurement. The chosen inspection method, accessibility, and required level of precision must be appropriate for the specific component.

Inspecting at a stage where adjustments are still possible. For new products, a first-article inspection can be conducted before full-scale production begins. Intermediate inspections are useful when a feature might become difficult to access following subsequent processing steps. Final inspection ensures the product meets the agreed-upon delivery specifications.

This approach applies to CNC-machined parts, sheet metal assemblies, and assembly services in Poland.

The inspection plan is tailored to the product and its associated risks.

Inspection is an integral part of your production in Poland. Coordinate the product release and all relevant documentation prior to transport from Poland, ensuring it is clear which products are approved for shipment.

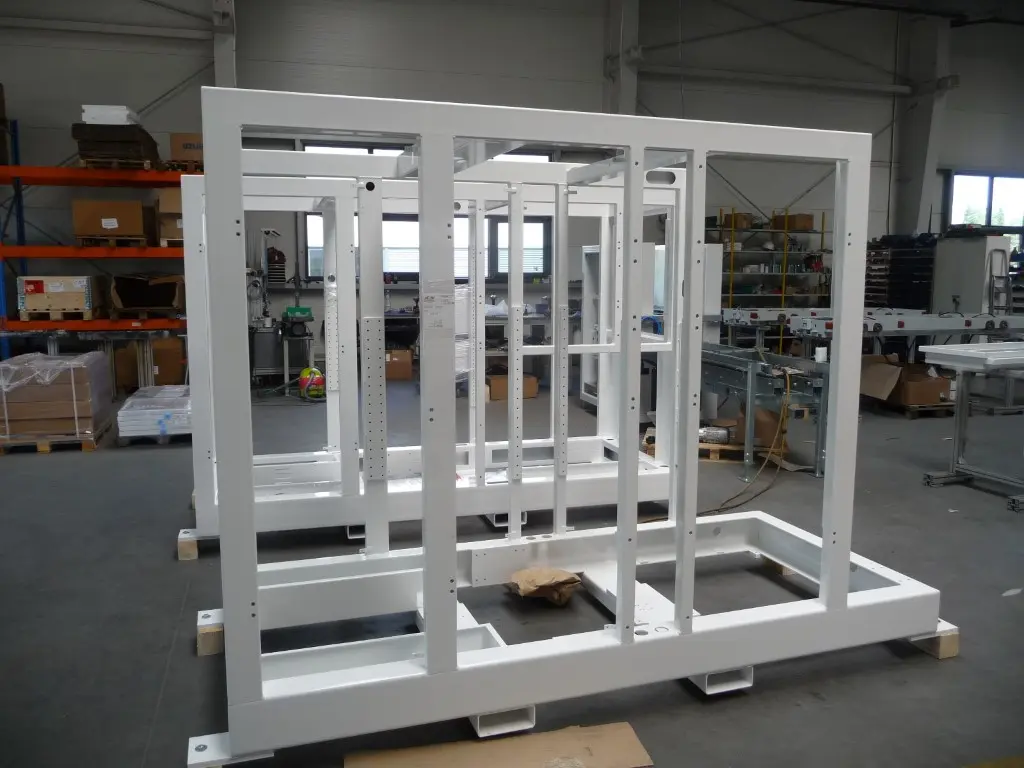
Quality inspector checking weld seams and dimensions of a welded frame in Poland

From quality requirements to release for delivery

1. Defining requirements

You provide drawings, revisions, and critical specifications, along with the required documentation.

2. Agreeing on an inspection plan

We determine the inspection method, frequency, responsibilities, and timing.

3. First-article assessment

Where agreed, measurement results or an initial sample product are evaluated prior to full-scale production.

4. Inspection and reporting

The agreed-upon inspections are carried out, and any deviations are documented clearly.

5. Release and delivery

Findings, any necessary follow-up checks, and required documentation are finalized before shipment.
What types of quality inspections are available?

Dimensional control and fit

Dimensions, hole positions, threads, and mating surfaces can be verified against the technical drawings. Where necessary, we can arrange for fit checks or 3D measurements. Critical features are assigned appropriate measurement methods and inspection frequencies.

Visual inspection and finish

This includes checking for burrs, damage, the condition of visible surfaces, weld quality, and coatings. Acceptable deviations should be defined—for instance, by using reference photographs or an approved sample. Please note that a visual inspection does not replace specialized material or weld testing.

Material and functional verification

Material certificates and batch data can be included as part of the agreed-upon documentation. For assemblies, testing may also cover fit, movement, or other functional requirements. Specialized testing and test equipment are evaluated in advance and agreed upon separately.

Welded structures and precision machine frames

Poland has a long industrial history in steel construction, welding, and shipbuilding. Consequently, there is a wealth of expertise available for welding and structural work in Poland, including cutting, bending, assembly, welding, straightening, finishing, and surface treatment. TOS collaborates with Polish production partners experienced in both custom, one-off projects and recurring production runs.

For high-quality machine frames—such as those used for robotic installations or other precision engineering applications—strong welded joints are only one part of the requirement.

Dimensions, squareness, flatness, diagonals, reference surfaces, hole patterns, and mounting points must also align with the intended application. These features are verified against the customer’s drawings and agreed-upon tolerances before the structure is cleared for transport. Where necessary, the results are documented via measurement reports and inspection photographs.

When should you implement additional quality checks in Poland?

Linking measurement results to your specific product and revision

A measurement report is only useful if it is clear which item, revision, and specific components it relates to. Agree upon which characteristics are to be reported—including nominal values, tolerances, and measurement results, where applicable. Furthermore, the measurement method, date, and identification must provide sufficient clarity.

A sample represents a specific selection of items; it does not constitute a measurement of every individual unit. A material certificate describes the material itself but does not replace dimensional inspection. TOS assists in aligning the required documentation with your acceptance process and the agreed-upon inspection plan.

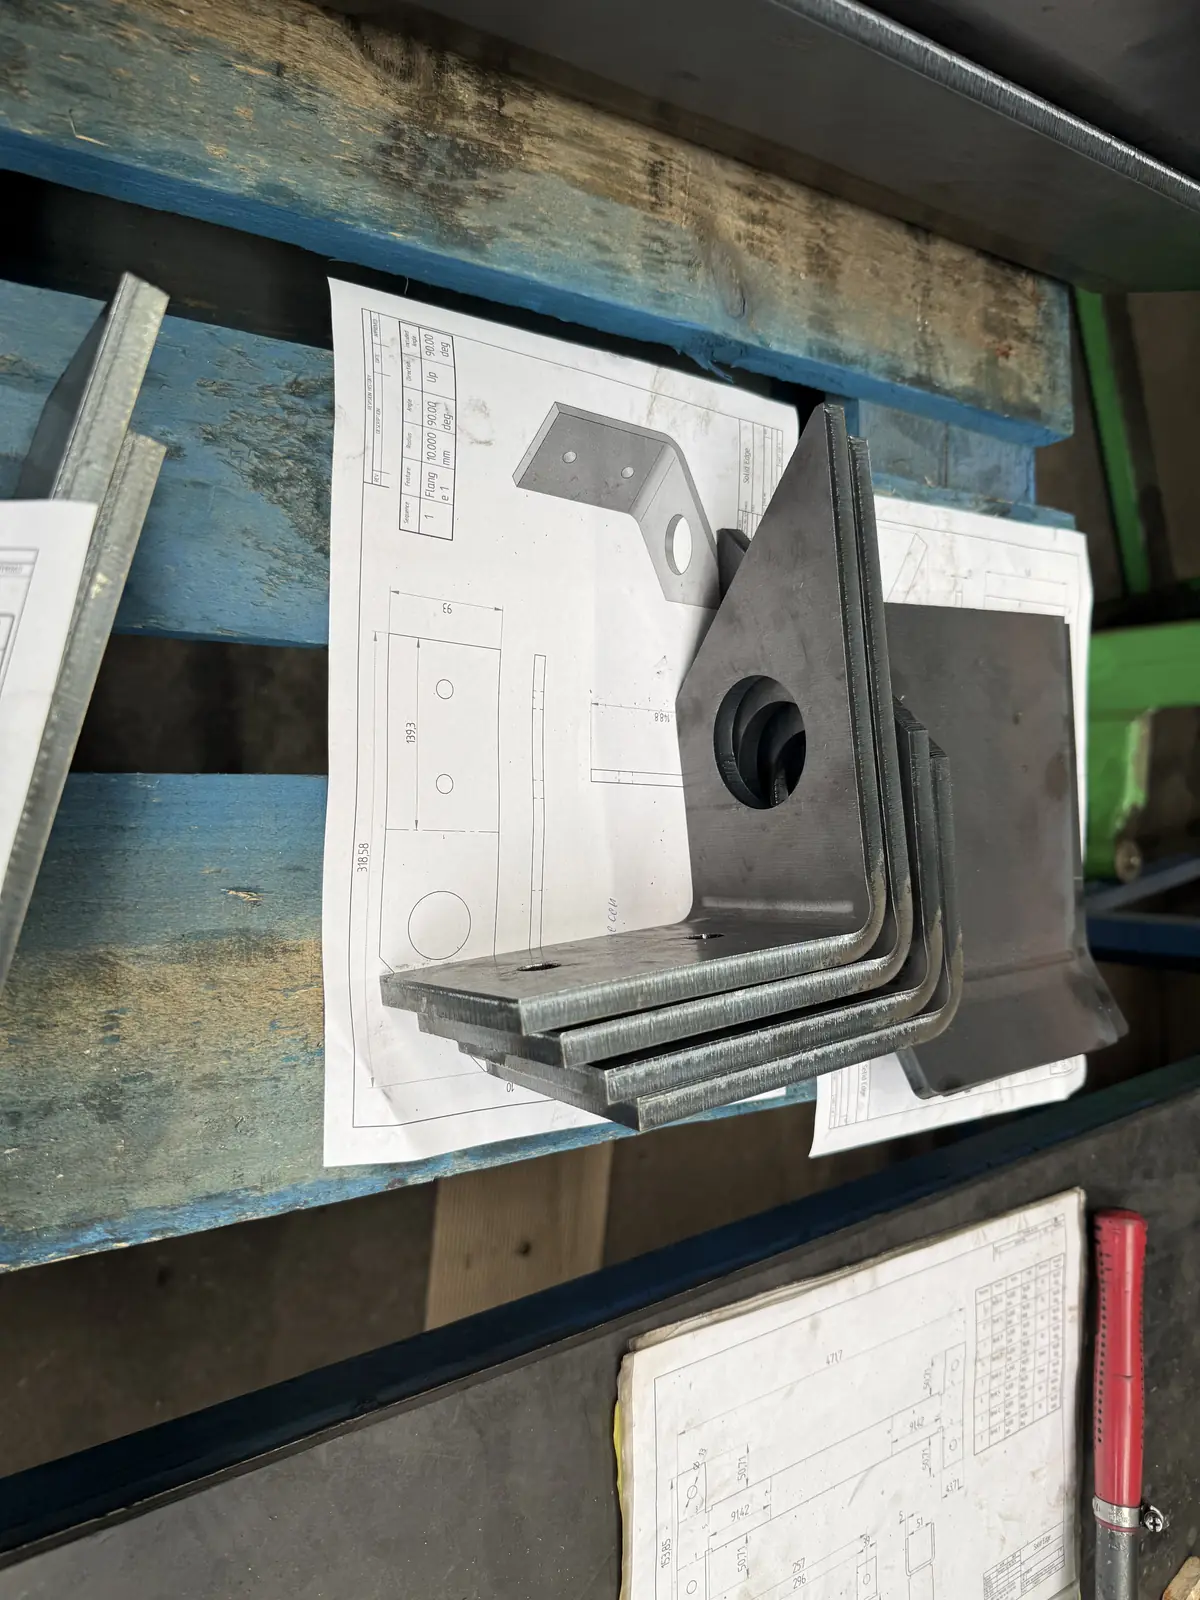
Quality inspection of bent steel angle brackets produced in Poland

Inspections must be based on the agreed-upon drawing and revision. Specify units of measurement, materials, tolerances, and any additional requirements. Any discrepancies between the drawing, the model, and the order must be addressed prior to production.

Identify characteristics that affect safety, functionality, fit, or visual quality—such as connection dimensions, hole patterns, sealing surfaces, or agreed-upon coating specifications. These characteristics determine which aspects require extra attention during inspection.

The measuring equipment must be appropriate for the characteristic being checked and the required level of accuracy. We determine whether manual measuring tools, gauges, fit checks, or 3D measuring equipment are necessary. Any required calibration data or specific measurement setups are discussed in advance.

Define which characteristics are to be inspected and at what frequency. Sampling versus inspecting every single part yields different types of information. The approach depends on the level of risk, the process, and the specific project requirements; inspecting every characteristic on every product is not an automatic standard.

For new products, revised versions, or critical applications, a first-article inspection—complete with a report—may be required. An approved sample can help establish visual quality standards. Approvals and any associated conditions are documented in a clear, traceable manner.

Intermediate inspections may be necessary before features are covered, welded, coated, or assembled. The inspection plan specifies these checkpoints and identifies who is responsible for evaluating the results. This allows for the early identification and discussion of any deviations, rather than waiting until the final inspection.

The final inspection verifies that the delivery meets the agreed-upon specifications, including dimensions, workmanship, visual quality, quantities, and—where applicable—identification. For assemblies, this may also include verifying completeness and the functionality of agreed-upon features.

Measurement reports, inspection photos, and material certificates are specified in advance. Please indicate the required document type and the necessary link to the specific item, batch, or serial number. Documents are reviewed for completeness and alignment with the order requirements.

Any non-conformance is documented, detailing the relevant requirement, the finding, and the identification of the affected products. Remedial action—such as repair, replacement, or acceptance of a deviation—is coordinated with the authorized contact person. Following any repairs, we determine the necessary follow-up inspection.

Release for shipment is carried out in accordance with agreed-upon responsibilities and acceptance criteria. Results from the initial delivery help refine control points for repeat orders. Any changes are formally recorded to ensure that both production and inspection teams adhere to the same specifications.

Examples of production via TOS

Custom Stainless Steel Wedge Nails: Smart Design for Lower Mold Costs

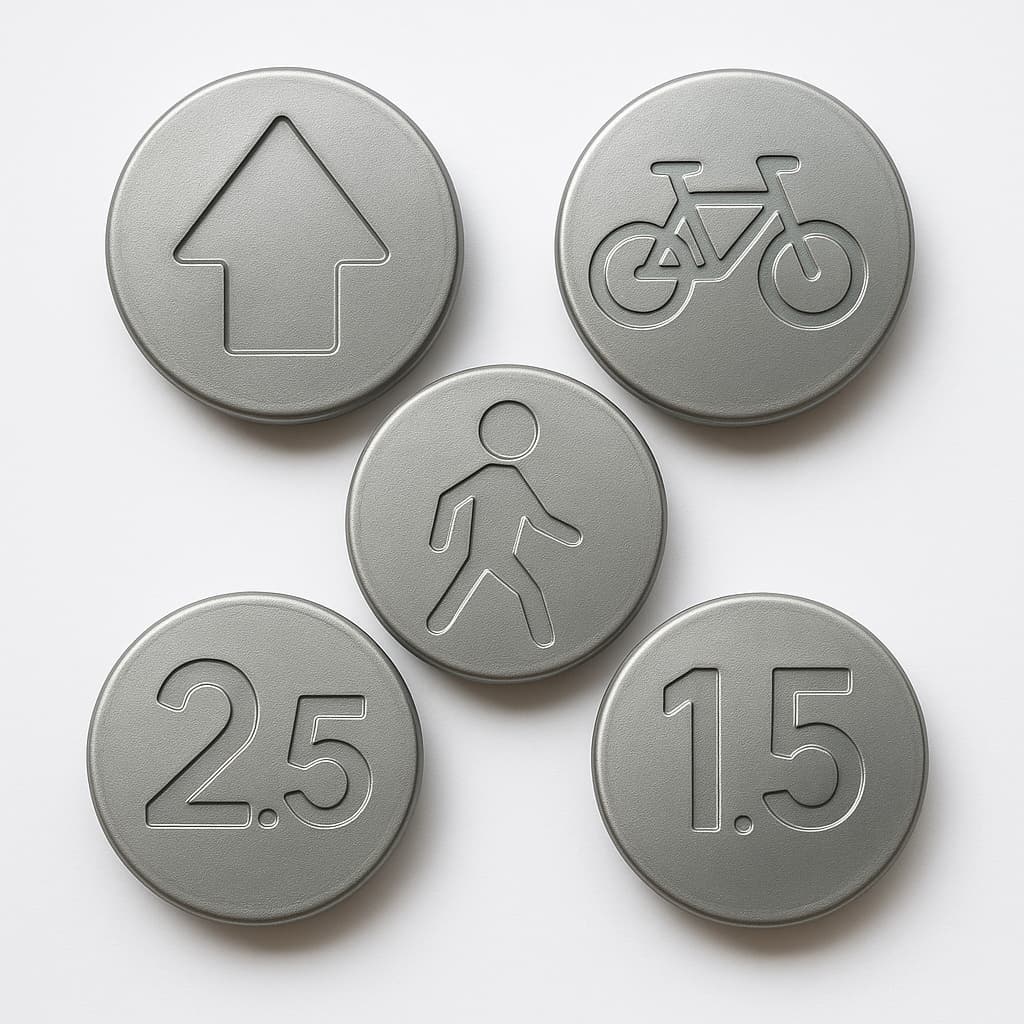
For a regular customer, we produced a series of stainless steel road nails used to mark walking and cycling routes.....

Custom Machine Frames for Packaging Lines: Welded, Fully Assembled, and Powder-Coated

For a client in the packaging industry, we produce complete, custom-made machine frames that serve as the foundation for high-quality....

Frequently asked questions about quality control in Poland

What kind of quality control can TOS coordinate in Poland?

Depending on the product, we can arrange for dimensional checks, visual inspections, fitment tests, and functional testing. First-article inspections and final inspections can also be included in the agreed-upon scope. The feasibility of specialized testing is assessed in advance.

Not automatically. We agree in advance whether a sample-based inspection, a check of critical characteristics, or an inspection of every individual part is required. A sampling report provides information regarding the selection that was examined. The sample size, frequency, and acceptance criteria should be specified in the inspection plan.

Yes, provided these are included in the initial order and can be made available. Please specify which characteristics should be included in the measurement report and which material certificates you require. The documentation must correspond to the specific products, their revision status, and the relevant batch.

Any findings are documented and discussed. Depending on the nature of the non-conformance, corrective action, replacement, re-inspection, or an explicitly approved acceptance of the deviation may be necessary. Decisions regarding these matters—as well as the steps that must be completed prior to shipment—are agreed upon in advance.

Please provide up-to-date drawings and revision details, including critical dimensions, tolerances, material specifications, surface finishes, and required quantities. Also, indicate the intended use, assembly requirements, any specific reports needed, and provide reference samples if applicable. Based on this information, TOS will determine the appropriate inspection method, scope, and schedule.