
Are you looking to have CNC-milled parts produced in Poland for machine construction, equipment, or technical series production? TOS will evaluate your drawings, select a suitable production partner, and coordinate material procurement, CNC milling, secondary operations, quality control, and delivery—all managed through a single Dutch point of contact.

TOS identifies a production route tailored to your specific quantities, materials, tolerances, and required lead times.

Dimensions, complexity, material, batch size, and required secondary operations determine the ideal machining partner.

The appropriate machinery and work-holding setups are selected based on geometry, accessibility, tolerances, and production volume.

Critical dimensions, material certificates, first-article inspections, and measurement reports are defined and agreed upon for each individual inquiry.

Production in Poland combines a European operational framework with convenient delivery to the Netherlands and Belgium.
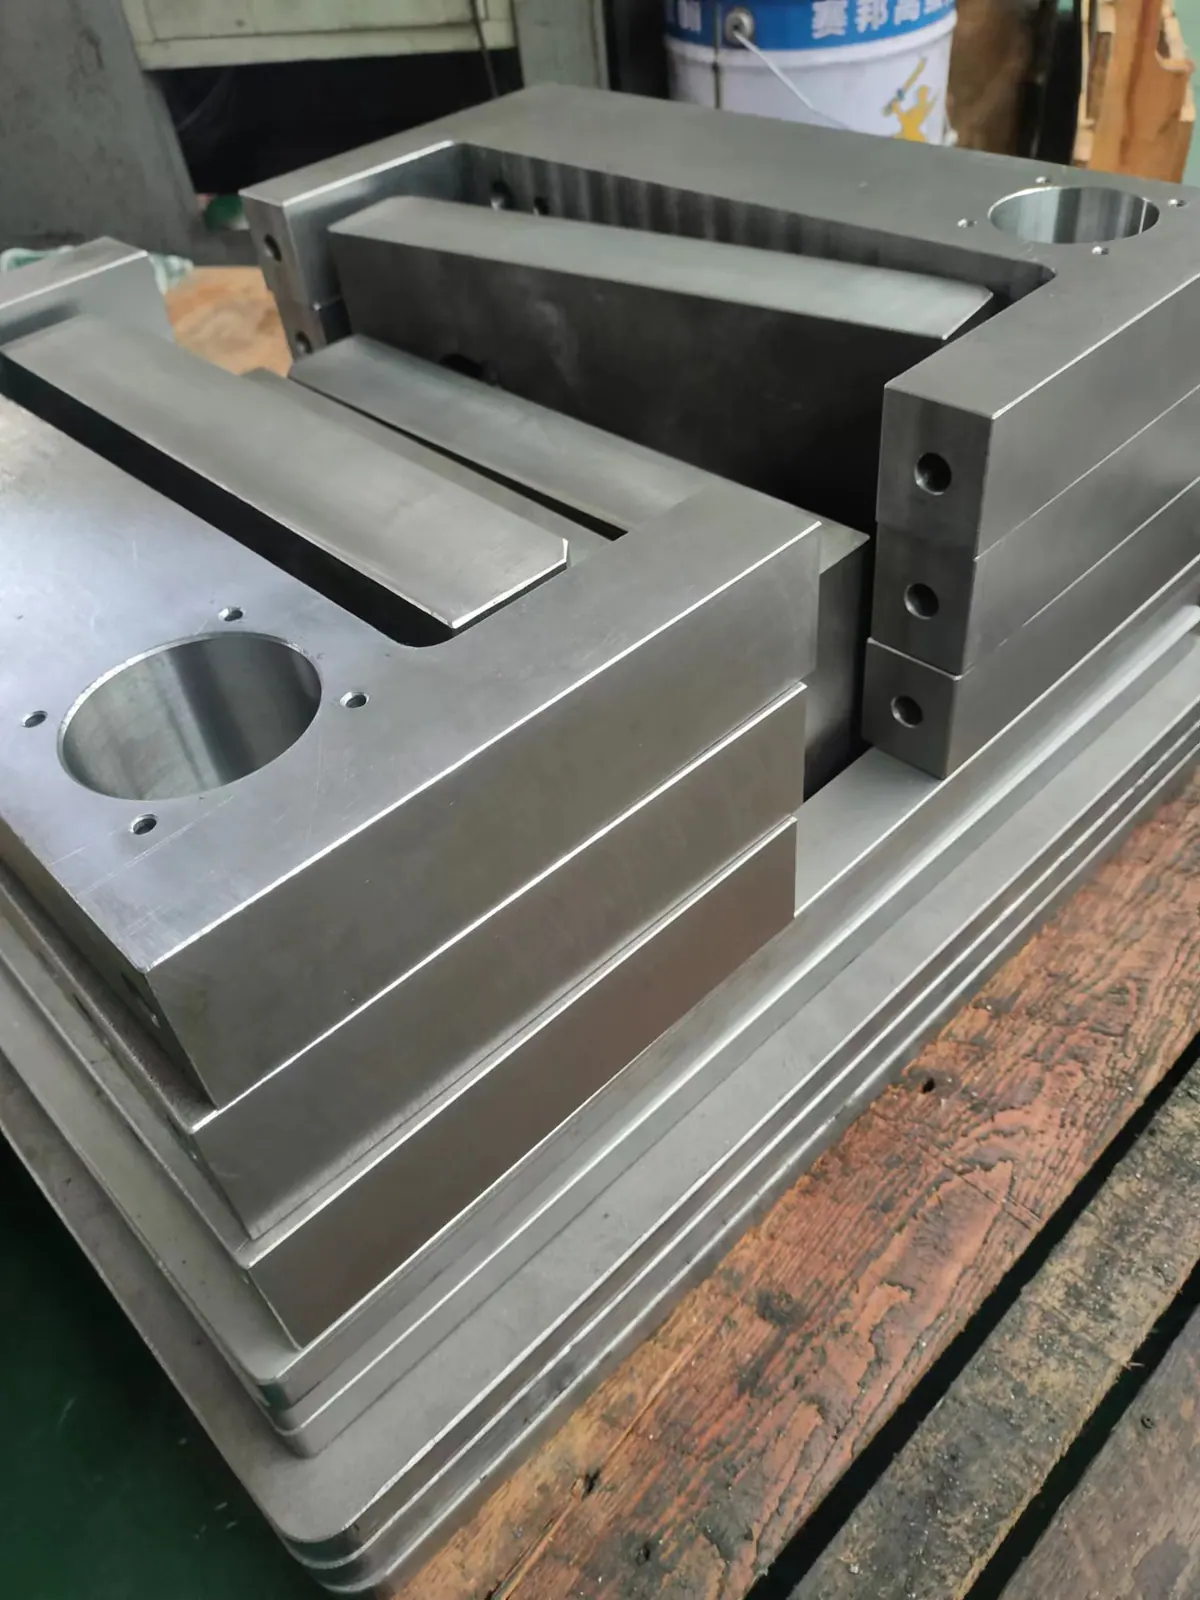
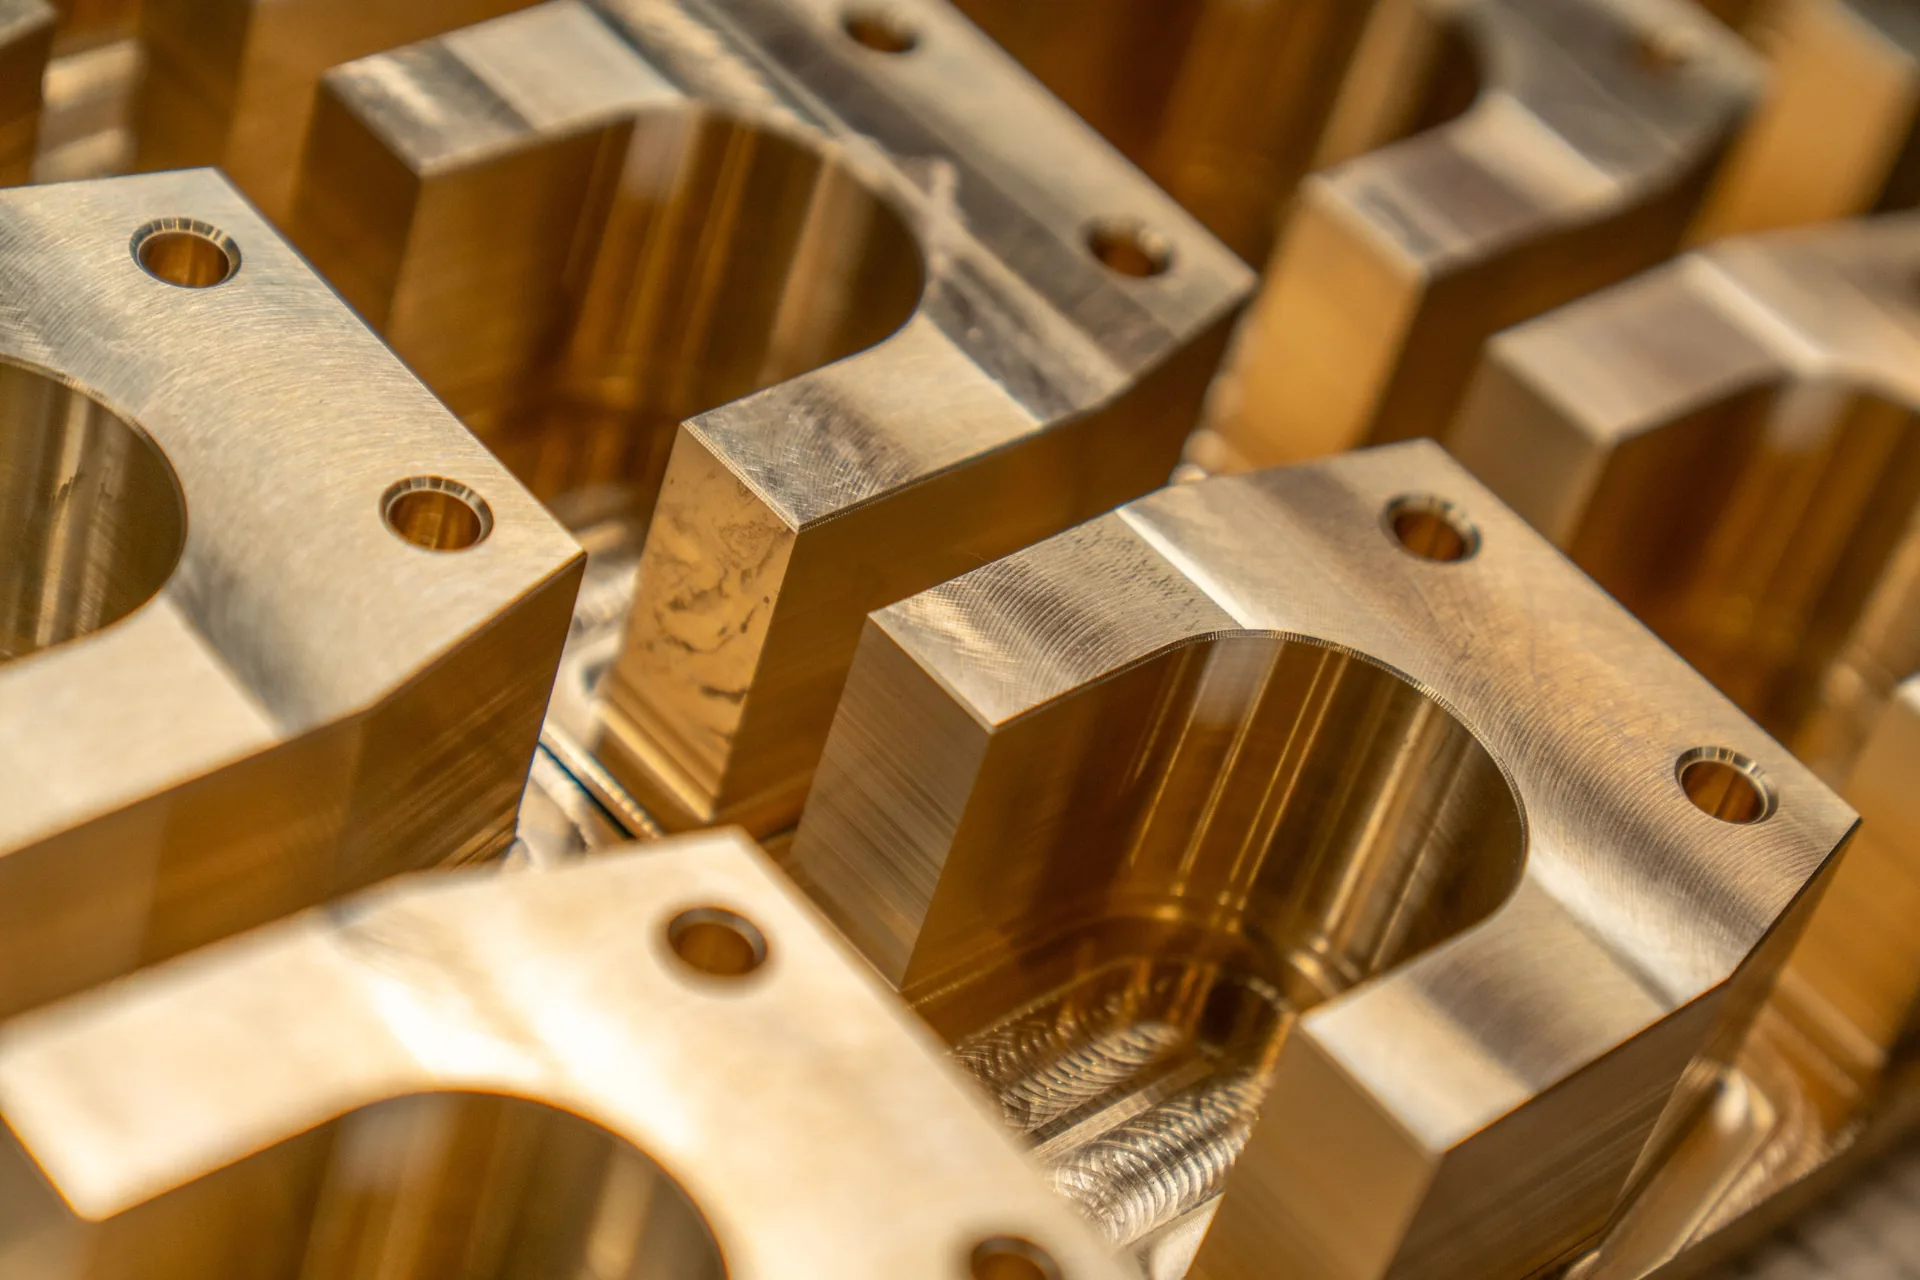
Poland is an attractive option for enclosures, machine plates, mounting blocks, brackets, jigs, flanges, and other prismatic precision parts. The ideal production partner depends on factors such as dimensions, material, tolerances, surface requirements, production volumes, the number of setups, and any additional drilling, tapping, or turning operations. Therefore, rather than automatically assigning an inquiry to a single fixed machine shop, TOS selects the production route that is the best technical and economic fit.
This page complements our overview of outsourcing production to Poland and our service page on CNC machining. For rotationally symmetrical parts, you may also wish to view our page on CNC turning in Poland. For milling projects, we pay particular attention to workholding, tool reach, the risk of deformation, cycle times, finishing, and the measurability of critical features.
For milled components, production preparation centers on accessibility and the relationship between surfaces, cavities, and hole patterns. Please specify which reference surfaces are primary, and indicate where flatness, squareness, hole positioning, or fit tolerances are critical.
Dimensions and geometry are key factors in determining the number of setups required. TOS coordinates these parameters with the manufacturer before production begins.
Please also specify the material, surface roughness, quantities, and desired final finish. For steps following the milling process—such as grinding or anodising—learn more about complete CNC parts and finishing. Measurement methods and critical features are defined during the quality control process in Poland, and delivery is arranged via transport from Poland.

Submit your drawings, 3D files, material specifications, quantities, and quality requirements. We will assess manufacturability and identify any missing information.

TOS evaluates the most suitable milling machines, setups, material forms, batch sizes, pricing, and lead times.

You will receive a clear, comprehensive quote covering machining, inspections, finishing, packaging, and delivery.

For new or critical parts, we verify dimensions, fit, flatness, surface roughness, and finish before the production run is approved.

Following approval, we proceed with production, agreed-upon quality control, packaging, and transport from Poland.
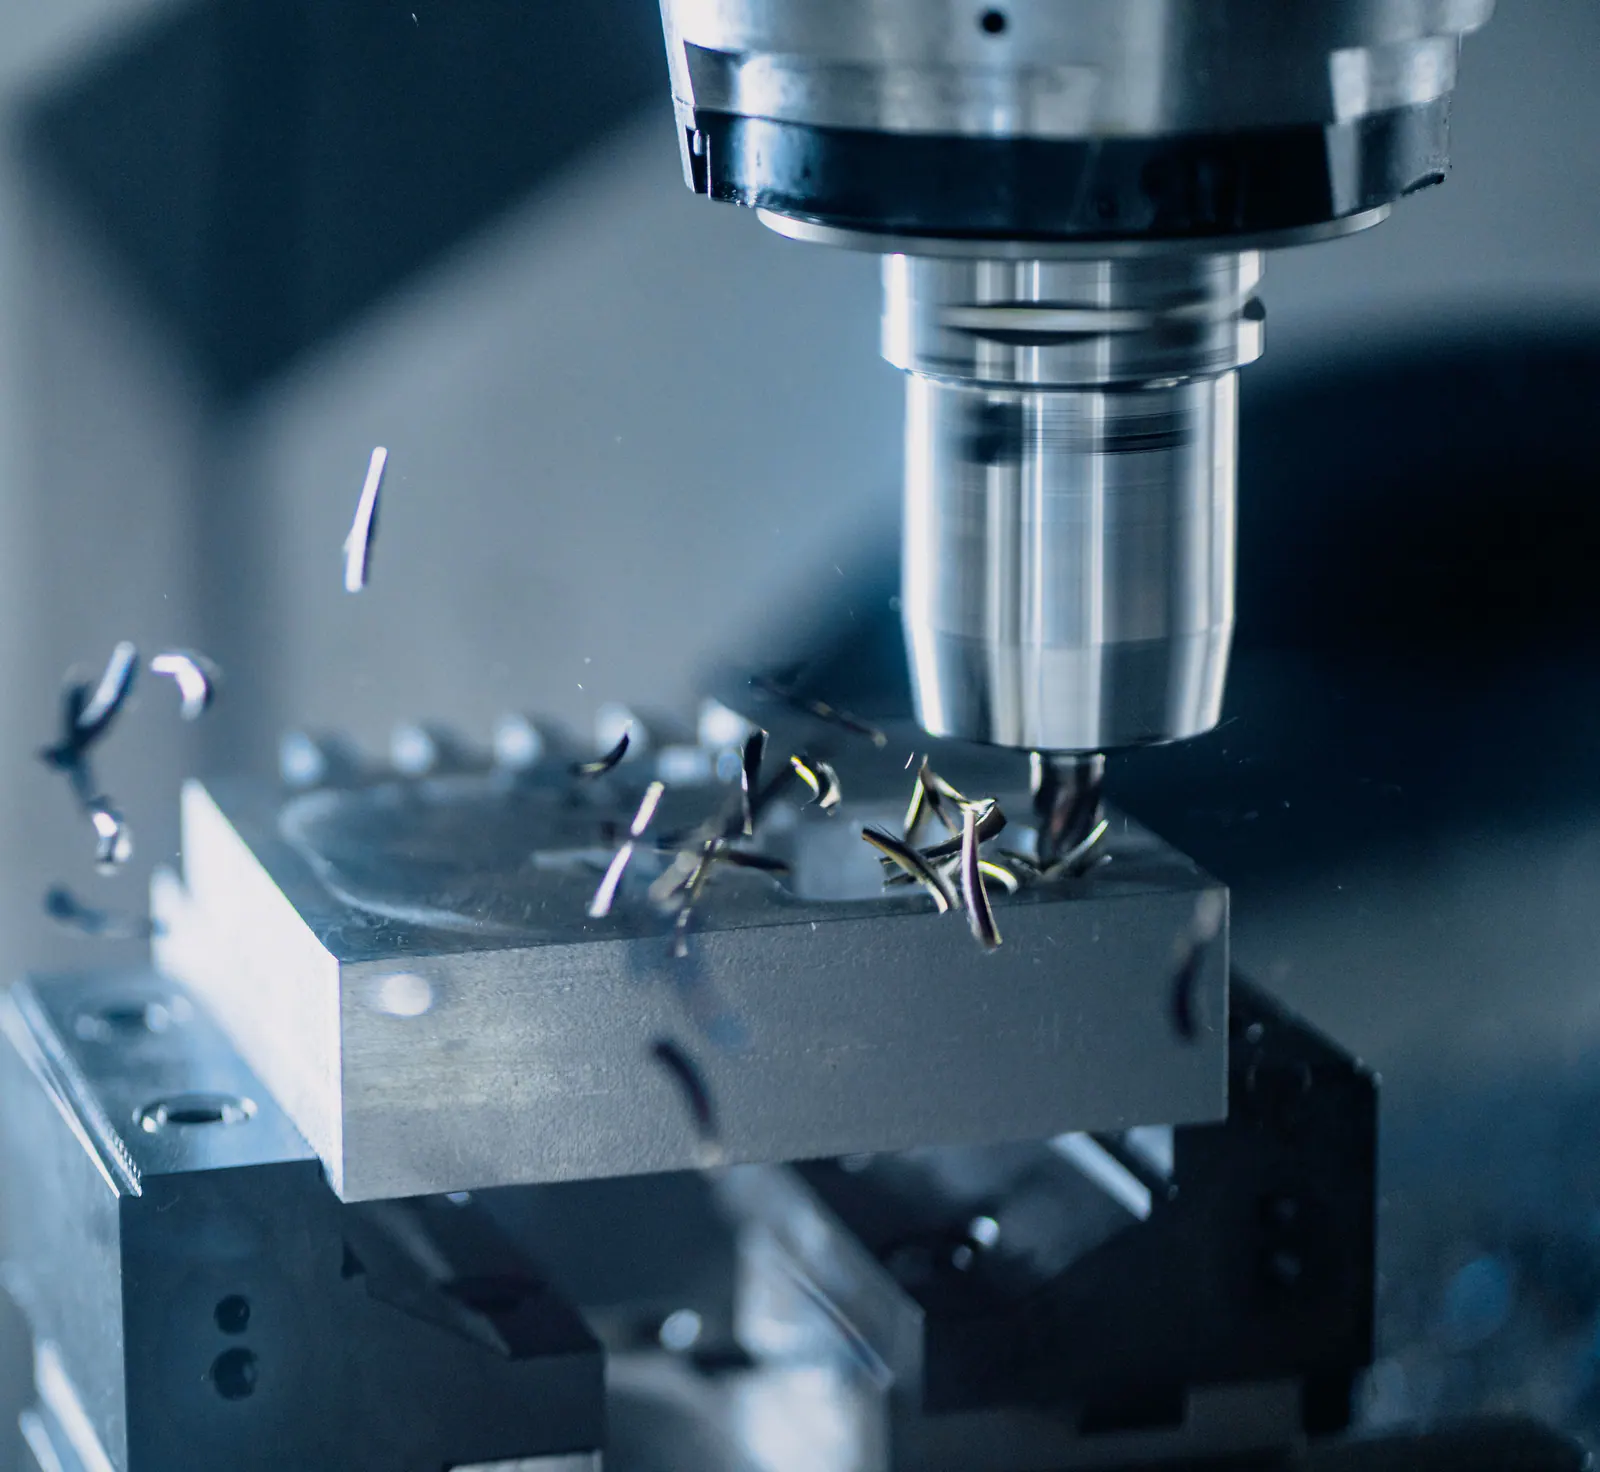
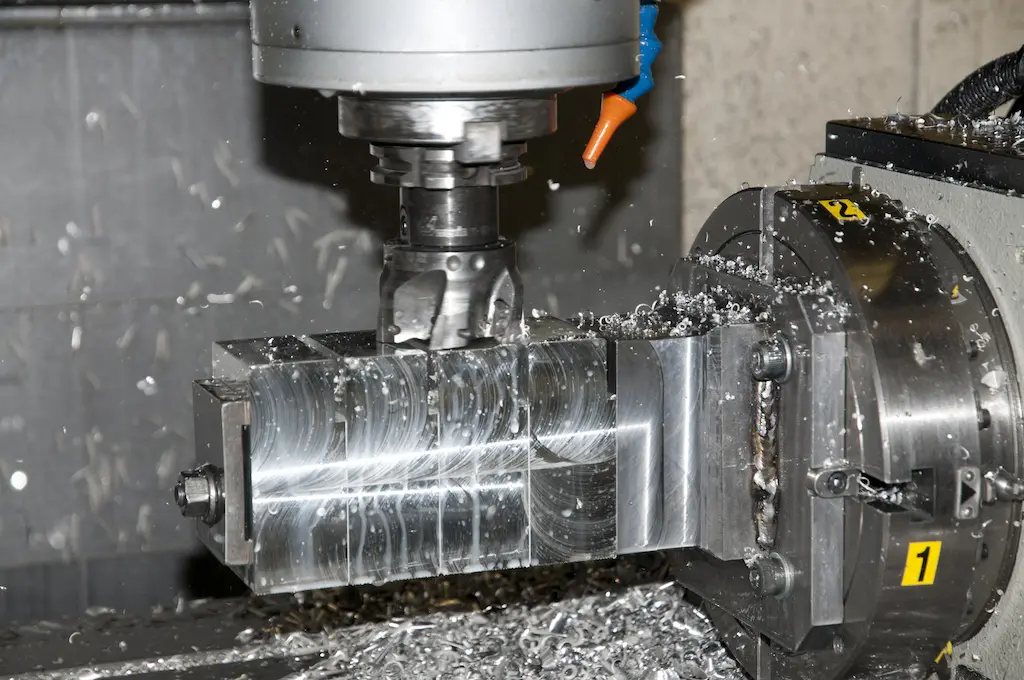
CNC milling can be performed on materials including structural steel, tool steel, stainless steel, aluminium, brass, bronze, and engineering plastics. Depending on the technical drawing, the machining process may include face milling, contour milling, pocket milling, drilling, reaming, tapping, thread milling, and the addition of chamfers. Complex geometries may require multiple setups, a fourth axis, or 5-axis machining.
Examples include machine plates, housings, mounting blocks, brackets, jigs/fixtures, flanges, guides, and components for machinery and equipment. Following the machining process, operations such as heat treatment, grinding, polishing, passivating, anodising, galvanizing, or other surface treatments can be incorporated, depending on the material and application requirements. TOS also manages deburring, cleaning, assembly, packaging, and logistics.
A successful CNC project begins with technical clarity. The more precisely material specifications, tolerances, surface roughness, quantities, reference surfaces, and any secondary operations are defined, the more effectively TOS can assess manufacturability and identify the ideal Polish production partner.
The client’s drawings and specifications serve as the foundation for both production and quality control. TOS coordinates with the Polish production partner to determine which dimensions, tolerances, and inspections are critical for the component. We can provide material certificates, measurement reports, and first-article inspection (FAI) documentation, provided these are requested and agreed upon in advance. This ensures that inspection protocols and documentation are perfectly aligned with the intended application and your specific quality requirements.
Ideally, please provide a dimensioned PDF drawing and a STEP or STP file, along with details regarding the material, quantities (per order and per year), tolerances, surface roughness, reference surfaces, thread specifications, finishing requirements, and desired delivery terms.
TOS evaluates factors such as the raw material, wall thicknesses, deep cavities, tool accessibility, work-holding/clamping, the risk of deformation, and measurability. Where appropriate, we will discuss design adjustments to make the part more stable or more cost-effective to manufacture.
Dimensions, material, quantities, geometry, the number of surfaces requiring machining, and any necessary secondary operations determine the most suitable milling machine and production partner. If required, we will secure capacity for 4-axis or 5-axis machining—though we do not assume this is necessary for every request.
The quotation specifies the raw material, CNC machining processes, quantities, tolerances, any applicable tooling or programming costs, finishing, quality inspections, packaging, and delivery. This ensures that offers can be compared based on the same technical criteria.
For new or critical milled parts, we can produce a test piece, a first article, or a small pre-production run. This allows us to verify dimensions, fits, flatness, hole positioning, surface roughness, deburring, and overall finish before authorizing larger-scale production.
Once approved, production begins in accordance with the current drawings and specifications.
TOS manages technical queries and revisions, ensuring that CNC programs, work-holding setups, tooling, and inspection instructions are updated in a controlled manner.
Depending on the component, various inspection methods can be specified—such as measurements using calipers, micrometers, height gauges, or 3D measuring equipment—as well as thread checks, fit verification, photographic documentation, or formal measurement reports. Learn more about our quality control capabilities.
Following the milling process, additional operations may be required, such as drilling, tapping, turning, grinding, heat treatment, polishing, passivating, anodising, galvanizing, or other surface treatments. TOS coordinates these steps based on the material, specified tolerances, and functional requirements.
Milled parts often require protection for critical reference surfaces, sharp edges, countersunk holes, and finished visible faces. We select appropriate carriers, protective interlayers, and crate layouts tailored to the weight and geometry of the parts, ensuring that plates, blocks, and housings remain secure and do not shift against one another during transit from Poland.
For repeat production runs, we focus on the reproducibility of work-holding setups, the positioning of hole patterns, flatness following secondary operations, and any potential dimensional changes resulting from surface treatments. Where necessary, we adjust inspection points or clamping strategies to ensure that recurring orders are manufactured consistently according to the original specifications.
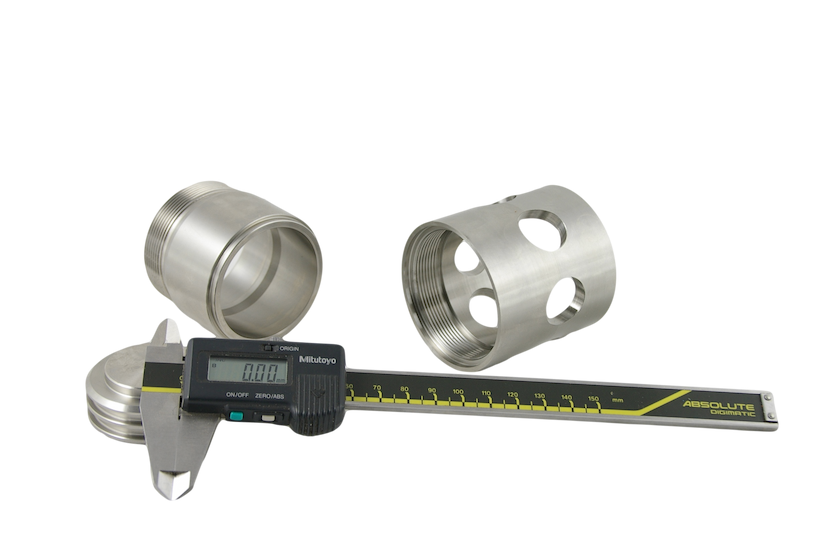
For a client in the cryogenics industry, we produce high-quality machined parts that must meet strict safety and temperature requirements.....
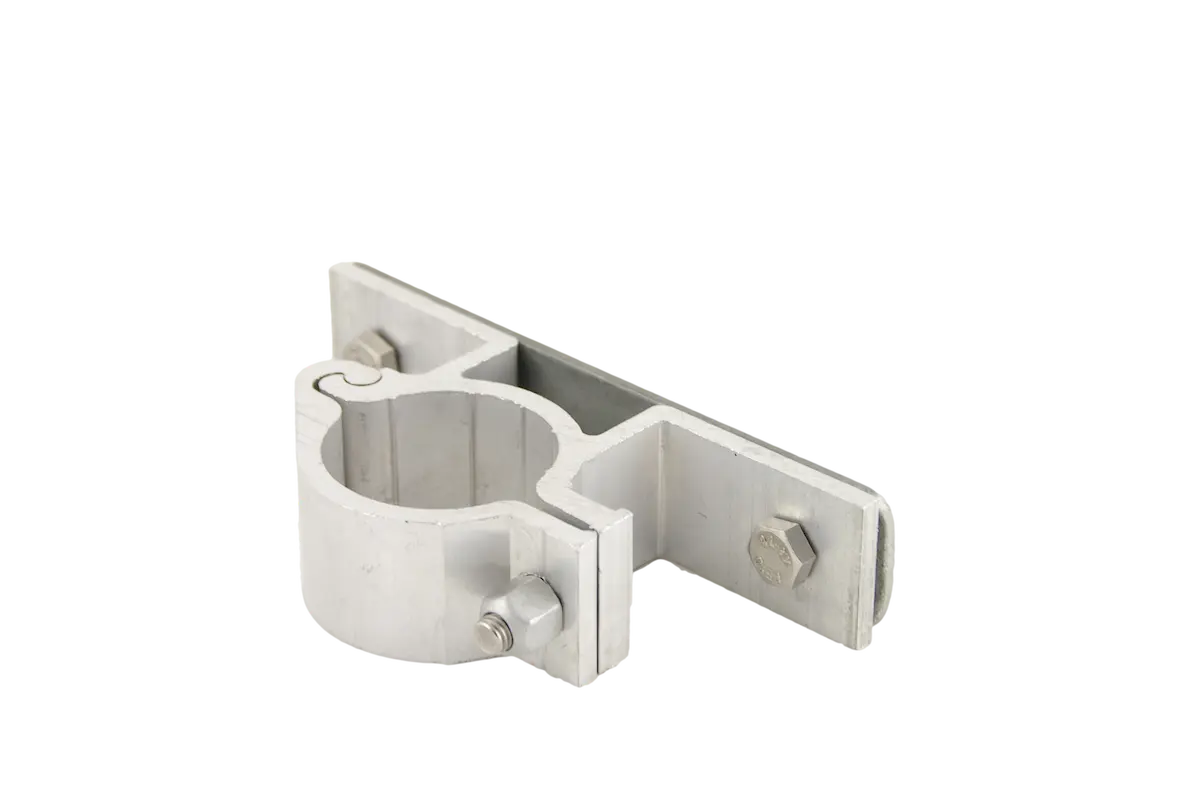
For a client in the infrastructure sector, we developed a sustainable aluminium extrusion clamp used for the installation of traffic....
Commonly used materials include steel, tool steel, stainless steel, aluminium, brass, bronze, and engineering plastics. Suitability depends on the specific alloy, dimensions, tolerances, batch size, and any required finishing.
Poland is a suitable option for prototypes, small to medium-sized batches, and recurring production. The economic break-even point depends on factors such as programming and setup time, complexity, material, order volume, and transport; therefore, we evaluate each part individually.
Yes—depending on the geometry and required accessibility, TOS can identify a partner for 3-axis, 4-axis, or 5-axis machining. We prioritize the simplest and most stable production method; 5-axis milling is particularly advantageous when it reduces the number of setups required or allows access to complex surfaces.
It is not meaningful to provide a single, universal value for tolerances.
Achievable tolerances depend on dimensions, material, wall thicknesses, clamping, tooling, measurement methods, and finishing. Consequently, critical dimensions, flatness, and positional tolerances are assessed individually for each drawing beforehand.
Please provide a dimensioned PDF drawing, ideally accompanied by a STEP or STP file. Specify the material, quantities (per order and per year), tolerances, surface roughness, reference surfaces, thread details, heat or surface treatments, packaging requirements, and delivery preferences. You can upload files directly via our technical inquiry form.
Technical request
Upload a PDF, DWG or STEP/STP file and receive a detailed response about manufacturability, the production route and your request for quotation.