
A custom aluminium profile requires tooling matched to its cross-section and extrusion press. TOS manages extrusion dies from China from your product’s function, required alloy and expected volumes. We coordinate profile design, die manufacture and trial-piece assessment.
We look beyond the die itself. Trial extrusion, corrections, surface quality and subsequent machining also matter. You retain one Dutch point of contact for the tooling process and subsequent profile deliveries.

Determine connections, chambers, slots and visible surfaces.

Evaluate profile shape, alloy and extrusion press together.

Measure and assess against pre-agreed acceptance criteria.

Agree on revision, use, maintenance and availability.
Technical coordination and progress via TOS.
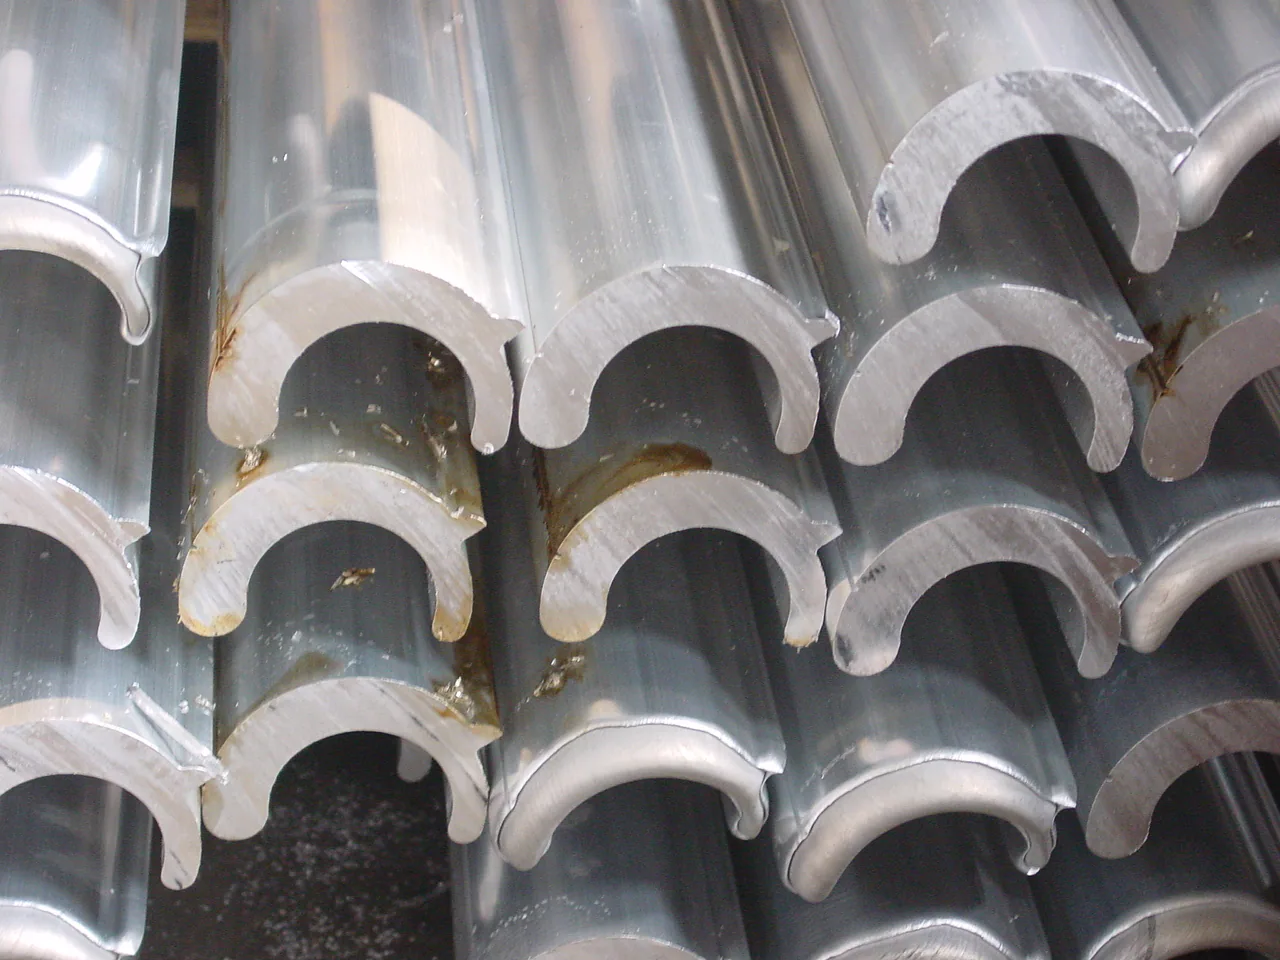
In extrusion, heated aluminium is pressed through the opening of a die. This creates a profile with a continuous cross-section. The die forms that cross-section; the final dimensions and properties are also related to the press settings and further treatment. For the complete production route, read about extrude aluminium profiles in China.
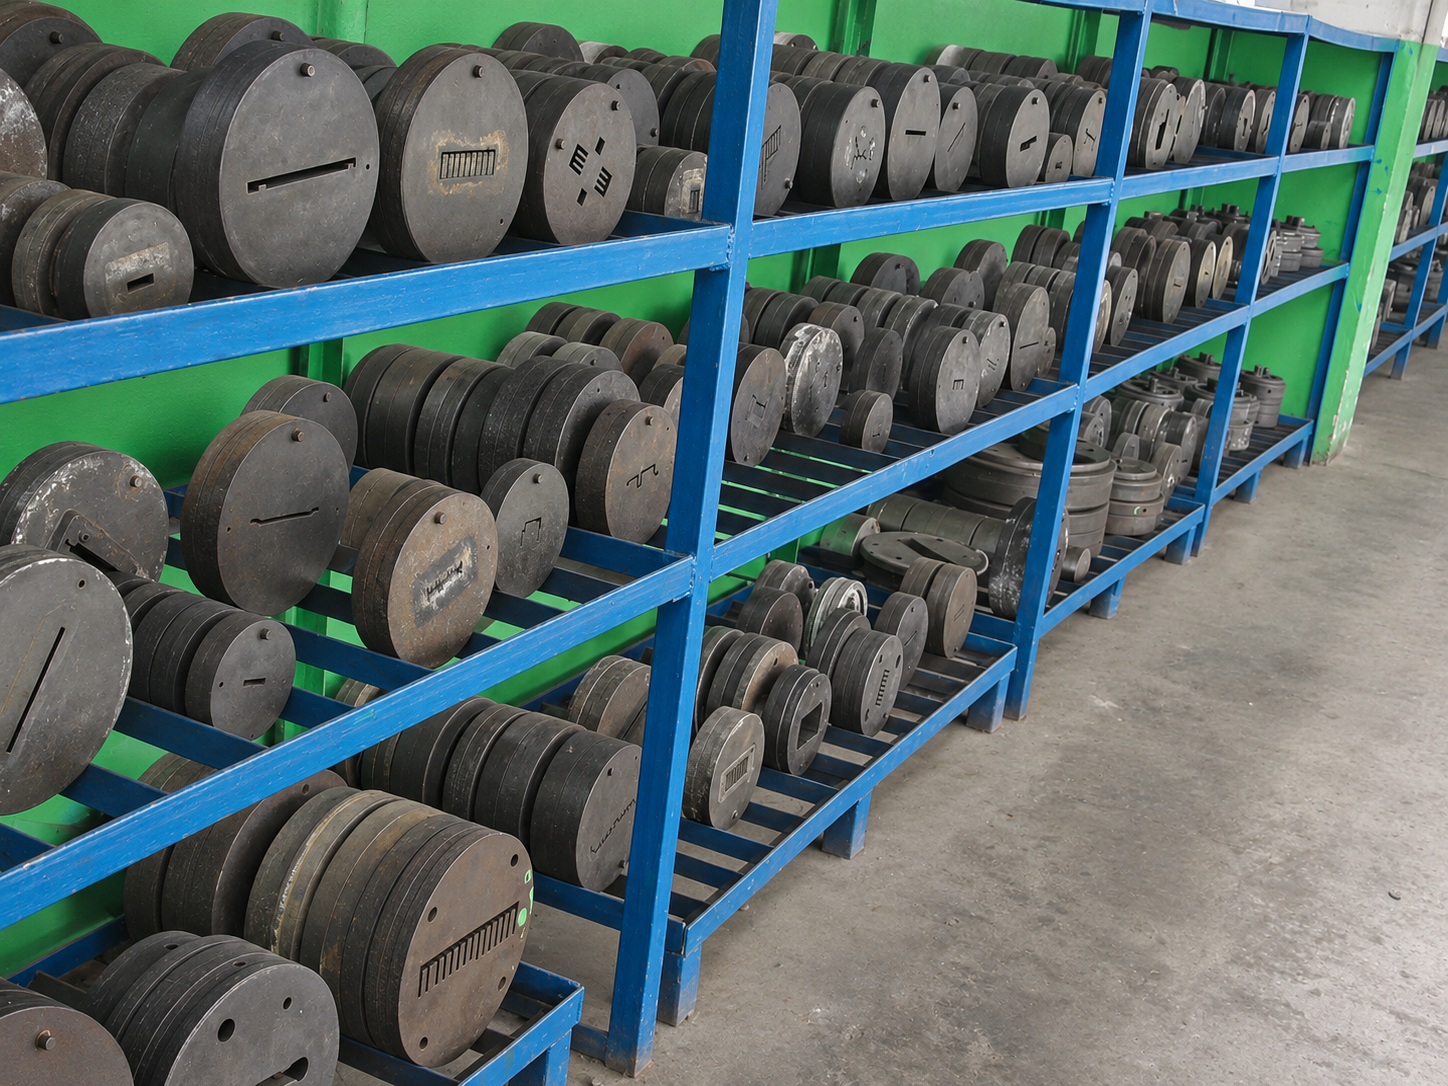
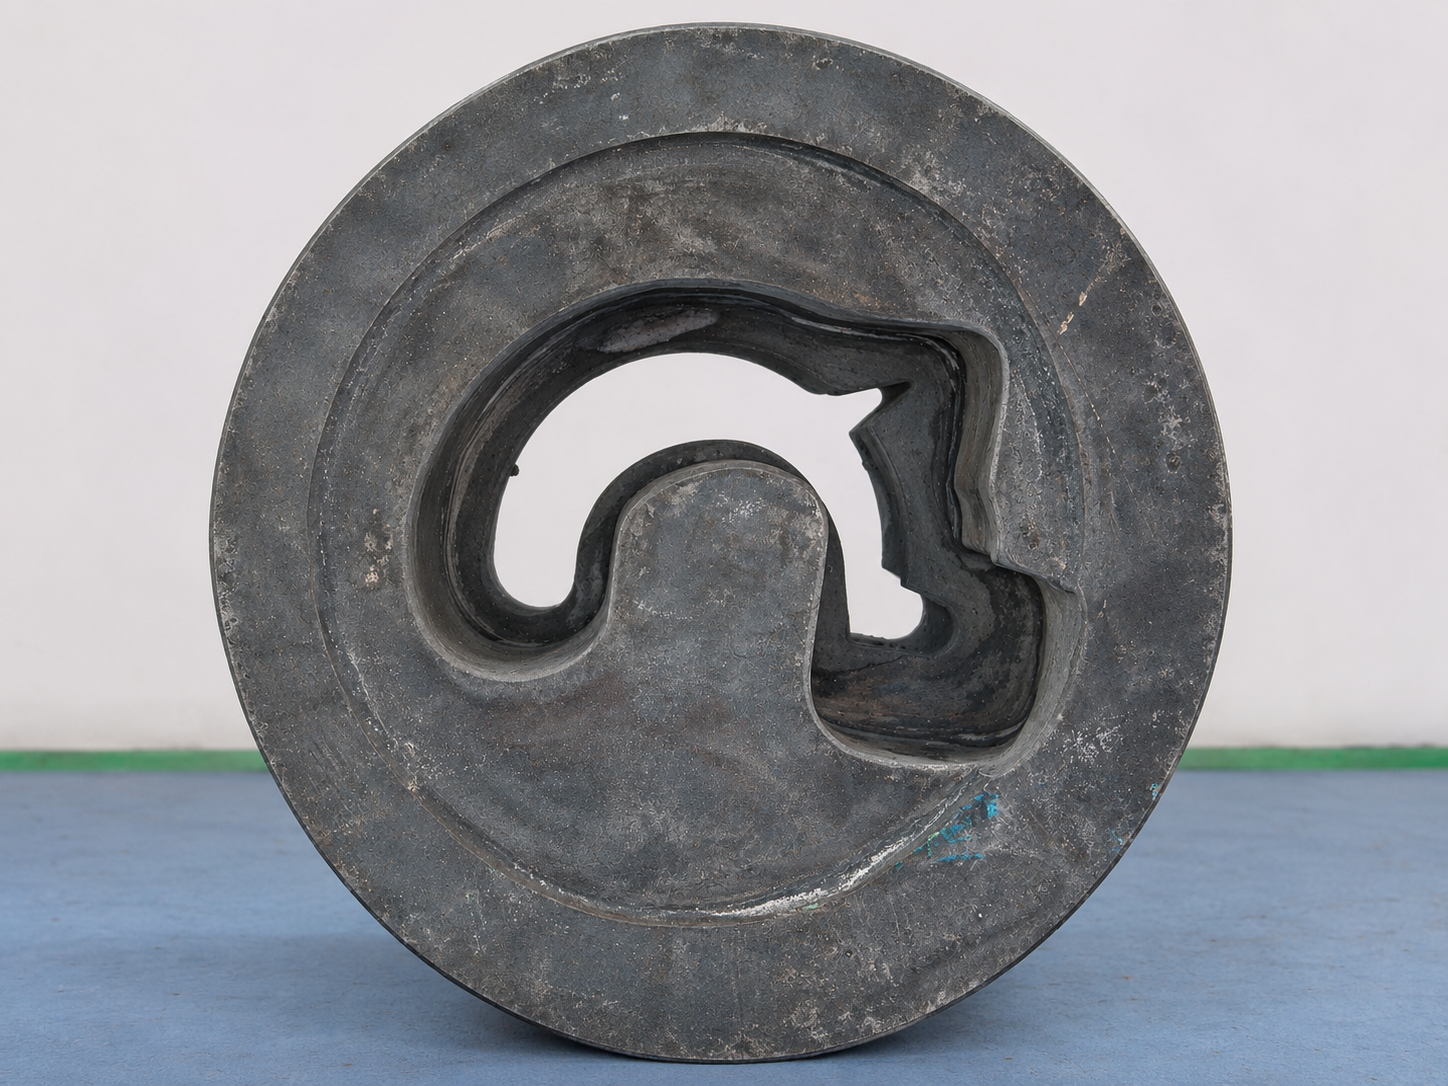
Solid, semi-hollow and hollow profiles require different tool concepts. An open profile has different points of interest than a closed cross-section rooms. For hollow profiles, a bridge die can be used, in which material flows run around the supports of a core and come together again. The suitability for the application must be taken into account in the design assessment.
Thin ribs, deep slots and large differences in wall thickness can make implementation more difficult. Indicate which details have a function, for example a click connection, screw channel or connection to another profile. TOS discusses possible adjustments for a manufacturable profile before the cross-section is released for tool construction.
Distinguish between dimensions that must be created during extrusion and details that are added later. A local drilling or recess requires follow-up processing. This distinction helps to design the die purposefully and to check requirements for the correct production step.
Assess the die based on the profile you ultimately need. For example, a guide must work well with a sliding block, while in the case of a housing, covers, mounting points and viewing surfaces also count. Where possible, include counterparts or an assembly drawing in the application.
With extrusion molds in China, the profile shape, chosen alloy, desired condition and pressing options are considered together. The material flow through the tool must match the cross-section. The supplier assesses, among other things, the required support for slender tool parts and the design of the profile opening. Any calculation or simulation assessments are agreed per project.
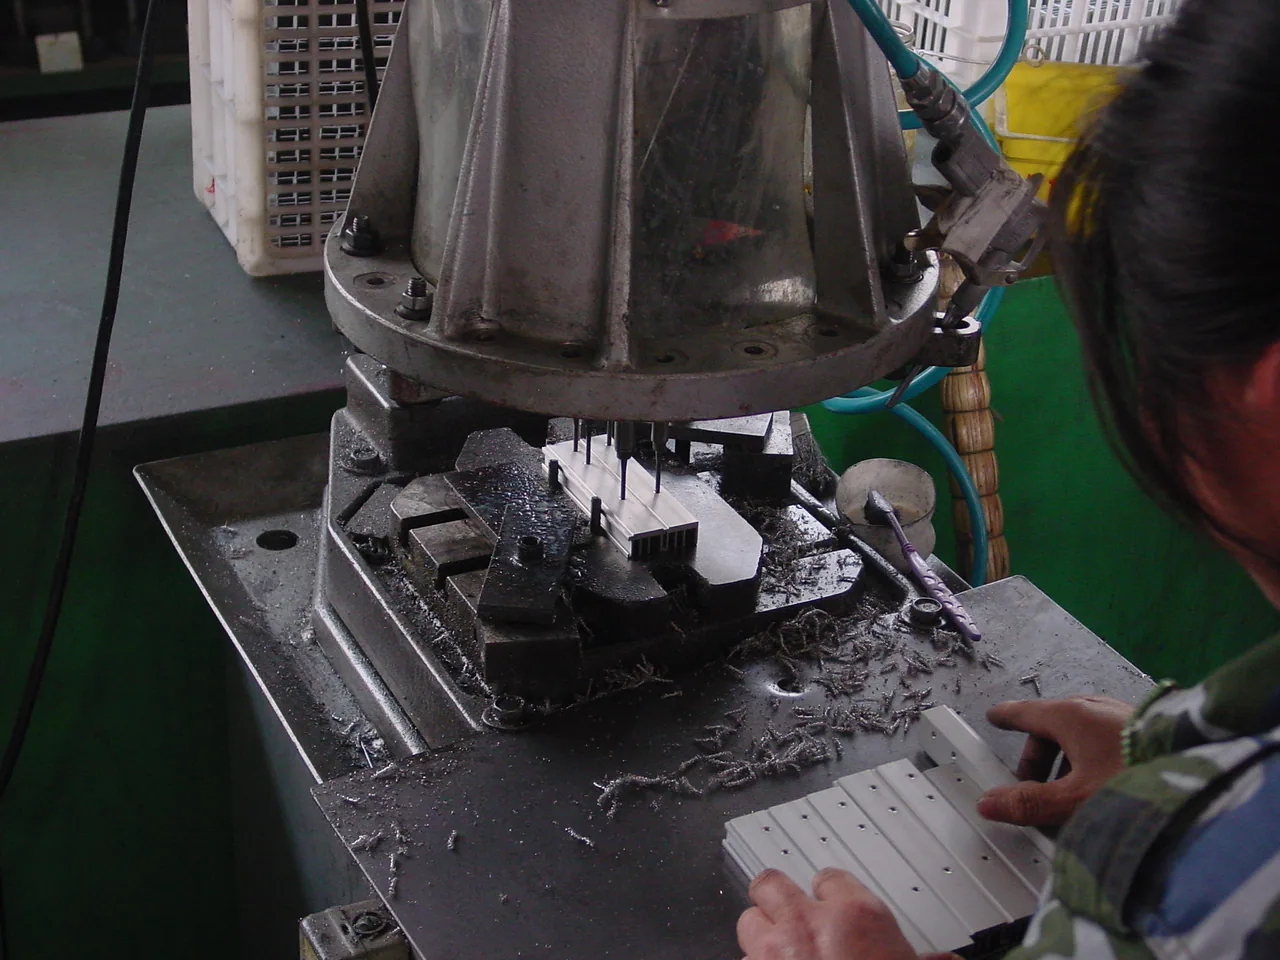
A die does not have to form all the details of an end product. For bores, taps, recesses and precise connecting surfaces, CNC machining of extrusion profiles can be included. Take into account the required machining stock and a usable fixture in the profile design.
The photo shows the multi-spindle drilling of an aluminium extrusion profile: local drillings are made after extrusion. Therefore, determine whether you want to receive trade lengths, sawn pieces or completely finished parts.

Collect cross-section, material, lengths and volume.

Coordinate manufacturability and connection to the extrusion press.

Construction based on the approved drawing and agreements.

Check profile shape and function; review corrections.

Record references and agree on tool management.
A test extrusion shows how the tool performs in the agreed production environment. Agree before the test which documents and results are needed. The assessment may include cross-section, wall thicknesses, connection dimensions and visible surfaces. Straightness and twist may also be relevant to the application.
Determine the measuring method and delivery condition in advance. A separate cross-sectional measurement answers a different question than the inspection of a long profile or a finished part. Applicable tolerances will be confirmed with the manufacturing partner. There is no general accuracy that applies to every profile shape and size.
Link an agreed measurement report to the drawing revision and the chosen measurement references. In the case of a click fit or sliding connection, the operation with the counterpart is also part of the assessment. For visible products, a reference sample can help to clearly agree on the desired appearance.
If the test pieces deviate, the production partner assesses whether a die correction or process adjustment is necessary. This is followed by the agreed new test or check. Record which correction rounds are included and how a change to your product design is handled.
With anodizing or a coating, the final condition must also be reviewed. Determine which surfaces are visible and which fitting dimensions must be correct after finishing. Releasing an untreated profile does not automatically mean that any subsequent finishing has been approved.
A suitable die is part of a repeatable production route. Therefore, compare the tool costs with the expected profile removal, trial production, finishing and delivery. The cheapest die quotation does not necessarily have to result in the most favorable complete delivery.
Compare the same order size. Ask which design assessment, test pieces, measurement results and corrections are included in the quotation. Also discuss any additional tools or resources. A new cross-section or a major change may require a modified or new die.
Record identification, storage and use for your profile. Agree who will be the owner, how maintenance and repair will be arranged and what conditions apply to replacement. Usable life depends on design and deployment; a fixed guaranteed production quantity cannot be assumed without a project specification.
Transferring a die requires more than transportation. The dimensions of the tooling, support and other connections must match the receiving press and production route. Available data and test specimens to be reassessed are also part of this assessment. Therefore, please report a desired other production location before tool construction.
For repeat orders, the approved cross-section, alloy, delivery condition and reference samples remain the starting point. Link changes to a clear revision and the agreed quality inspection. Also see how TOS outsources production to China from technical request to delivery.
Supply the section drawing, application, lengths and expected quantities. Indicate which profile features are functional and whether counterparts or an existing profile reference are available.
Determine the desired alloy and delivery condition. Take load, visible surfaces and any surface treatment into account, so that the tool concept matches the profile to be supplied.
Have the cross-section reviewed for wall structure, openings, ribs and the support of tool parts. Adjustments to the product are first agreed with you and incorporated into the drawing.
Match the die design and associated support to the selected extrusion press. In the event of a planned transfer to another location, the receiving environment is already involved in this phase.
Confirm drawing revision, job scope, test pieces and acceptance points. Also record ownership, use, corrections and the principles for storage and maintenance.
After approval, the tools are made according to the agreed concept. TOS discusses technical questions and progress with the production partner. Changes are reviewed before they are implemented.
Make the agreed test profiles and assess dimensions, shape and relevant surfaces. Where necessary, also have a fit or the selected machining checked on the test pieces.
Record deviations and proposed adjustments. A correction is followed by the agreed new assessment. Save the released drawing and proof references as a starting point for production.
Check that the agreed identification and data are available. Agree on cleaning, storage, maintenance and the approach to wear or damage for subsequent production runs.
Plan the profile series based on the released version. With an agreed tool transfer, packaging, technical connection and required new test extrusion are coordinated in advance.
The cross-section, dimensions, shape complexity and required tool structure play a role. Design review, trial extrusion, corrections and supporting tools also determine the job scope. TOS compares the investment together with the expected delivery of your profiles.
This is possible after a technical assessment of the profile shape and production environment. Hollow chambers require a different die structure than a simple open cross-section. Provide functional requirements and the application, so that the feasibility of the complete profile is reviewed.
A test extrusion is used to assess whether the produced profile meets the agreed requirements. If results differ, adjustment of the die or process may be necessary. Record in advance how samples, corrections and reassessments are included in the assignment.
This is technically reviewed in advance. Tool dimensions, support and the receiving press must match. Also agree on ownership, data and any new test pieces. A paid die cannot simply be used on any other press.
Send a current sectional drawing with critical dimensions, alloy and delivery condition, desired lengths, quantities and the application. Add a 3D model or counterpart where possible. Indicate machining, finishing and any desired other production location.
Technical request
Upload a PDF, DWG or STEP/STP file and receive a detailed response about manufacturability, the production route and your request for quotation.