
CNC machines can produce highly accurate parts, but there is no single tolerance that is achievable for every component. A tolerance that is routine on a short, rigid steel part may be unstable on a thin aluminium plate or a long bore. Geometry, material, size, setup, temperature, tool wear and measurement method all influence the result.
The best way to define CNC machining tolerances is to start with function and then confirm that the requirement can be manufactured and inspected consistently. This avoids both assembly problems and unnecessary machining cost.
Nominal machine accuracy is not part capability
Machine specifications are measured under controlled conditions and do not represent every production part. The workpiece can deflect under clamping and cutting forces. Tools wear, heat builds up and multiple setups introduce datum-transfer error. Finished dimensions can also change after unclamping, stress relief or surface treatment.
Supplier capability should therefore be assessed for the actual material, feature and batch size. When selecting a source, consider the complete process described in our guide to outsourcing CNC machining.
Factors that determine achievable tolerance
Part size and geometry
Small, accessible features are generally easier to control than long, deep or thin-walled geometries. Deep bores, slender shafts, large flat faces and features separated by multiple setups are more sensitive to deflection and alignment. Internal corners are also limited by cutter radius.
Material behaviour
Material hardness, machinability, residual stress and thermal expansion affect stability. Thin aluminium components may move when material is removed, while hardened steels increase tool wear and cutting forces. Castings and forgings can contain variable stock allowance that changes loading during machining.
Machine, tooling and setup
Machine condition, spindle stability, fixture rigidity and tool runout all matter. Every reclamping operation introduces additional uncertainty. A well-designed fixture and a datum scheme that permits critical features to be machined in one setup can improve repeatability.
Temperature and finishing
Precision measurement is normally referenced to controlled conditions, but production parts and machines may be warmer. Anodising, plating, heat treatment and stress relief can also change dimensions. Requirements should state whether dimensions apply before or after finishing.
Inspection method
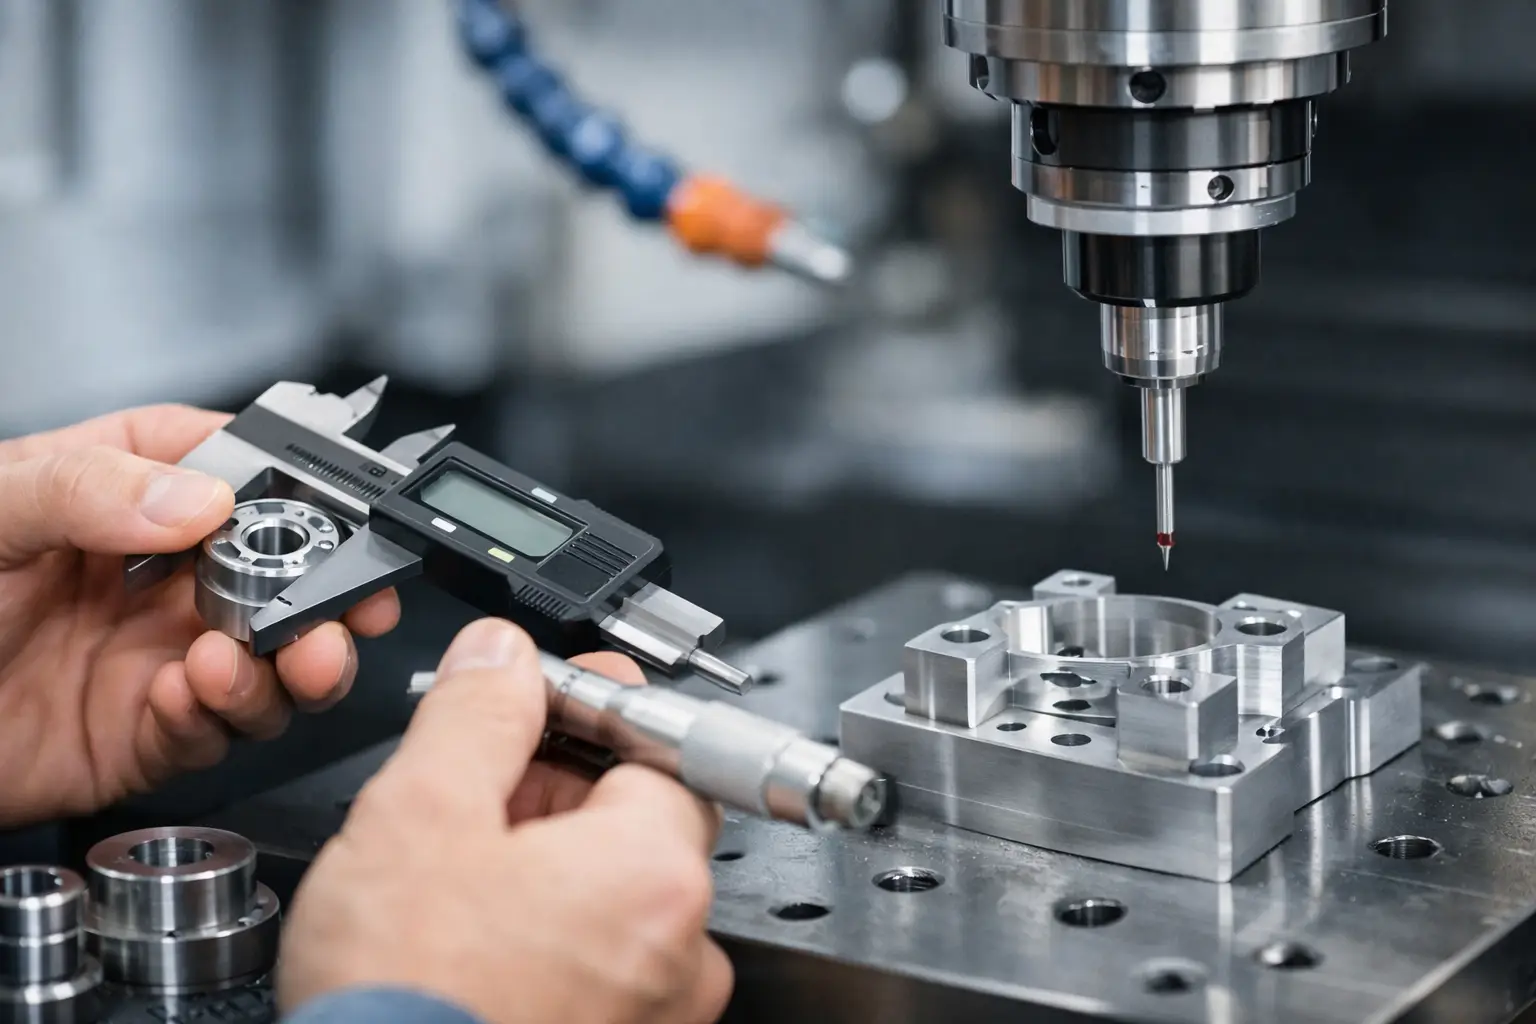
A tolerance is only useful when it can be verified. Calipers may be suitable for general dimensions but not for tight geometric requirements. Bore gauges, micrometers, height gauges, CMMs or dedicated fixtures may be needed. Measurement uncertainty must be small enough to support the acceptance decision.
Specify function, datums and GD&T correctly
Not every dimension needs a tight bilateral tolerance. Identify the features that control fit, alignment, sealing, motion or load. Establish functional datums and use geometric dimensioning and tolerancing where it describes the requirement more clearly than coordinate tolerances.
Position, flatness, perpendicularity, runout and profile control different aspects of geometry. They should not be added simply to make a drawing look complete. A drawing review with the manufacturer can expose ambiguous datum references, conflicting tolerances and inaccessible measurement points. See our guide to technical drawing handover for the information a supplier needs.
Separate dimensional tolerance from surface finish
Surface roughness and dimensional accuracy are related but not interchangeable. A dimension may be within tolerance while the sealing or bearing surface is too rough. Conversely, specifying a very fine finish on a non-functional surface adds machining time without improving performance. Define roughness only where function requires it and state any directional or visual requirements separately.
Use capability data for repeat production
A few conforming samples do not prove that a process will remain stable over a production run. For critical dimensions, ask the supplier to record results across multiple parts and, where justified, different tools, cavities, shifts or setups. Capability analysis can show whether variation is centred safely within the specification.
The inspection plan should define the instrument, sampling frequency, record retention and reaction when a result approaches or exceeds a limit. These controls belong in a documented supplier quality and inspection plan.
How tighter tolerances affect cost
Tighter tolerances can require slower cutting, finishing passes, more stable fixtures, additional setups, controlled temperature, specialist measurement and higher inspection frequency. They may also reduce yield. Costs rise especially quickly when many unrelated features receive requirements tighter than their function needs.
Before finalising the drawing, ask three questions:
- What product function does this tolerance protect?
- Can the feature be produced and measured from the chosen datum scheme?
- Would a design or process change provide the same function at lower risk?
An early part manufacturability review can simplify setups and concentrate precision where it delivers value. For broader cost analysis, review the main CNC machining cost drivers.
Agree evidence before production
For a new part, agree first-article inspection requirements, ballooned drawing references and the format of the measurement report. Clarify which characteristics need full recording, certificates or capability studies. When a deviation is proposed, assess its functional impact and approve it formally rather than accepting an undocumented shop-floor decision.
Conclusion
Achievable CNC machining tolerances depend on the complete combination of geometry, material, setup, thermal behaviour and inspection. Functional drawings, early supplier input and evidence from the actual process create a more reliable result than universal tolerance claims. TOS can coordinate manufacturability review, supplier selection, machining and quality control. Contact TOS Outsourcing to assess a CNC component or tolerance requirement.