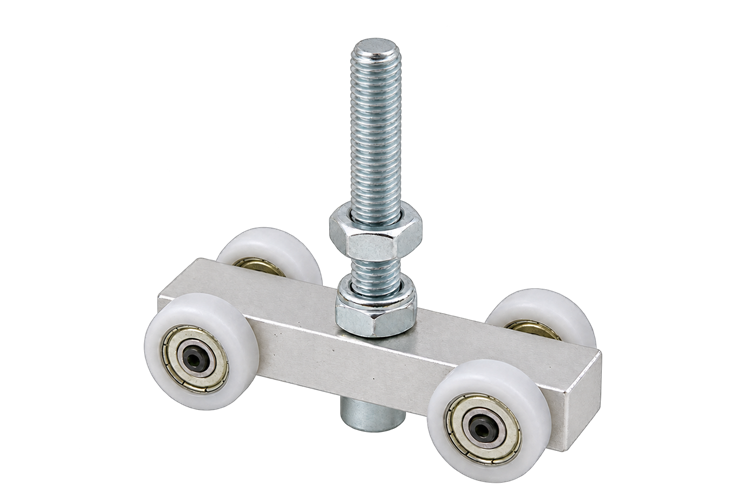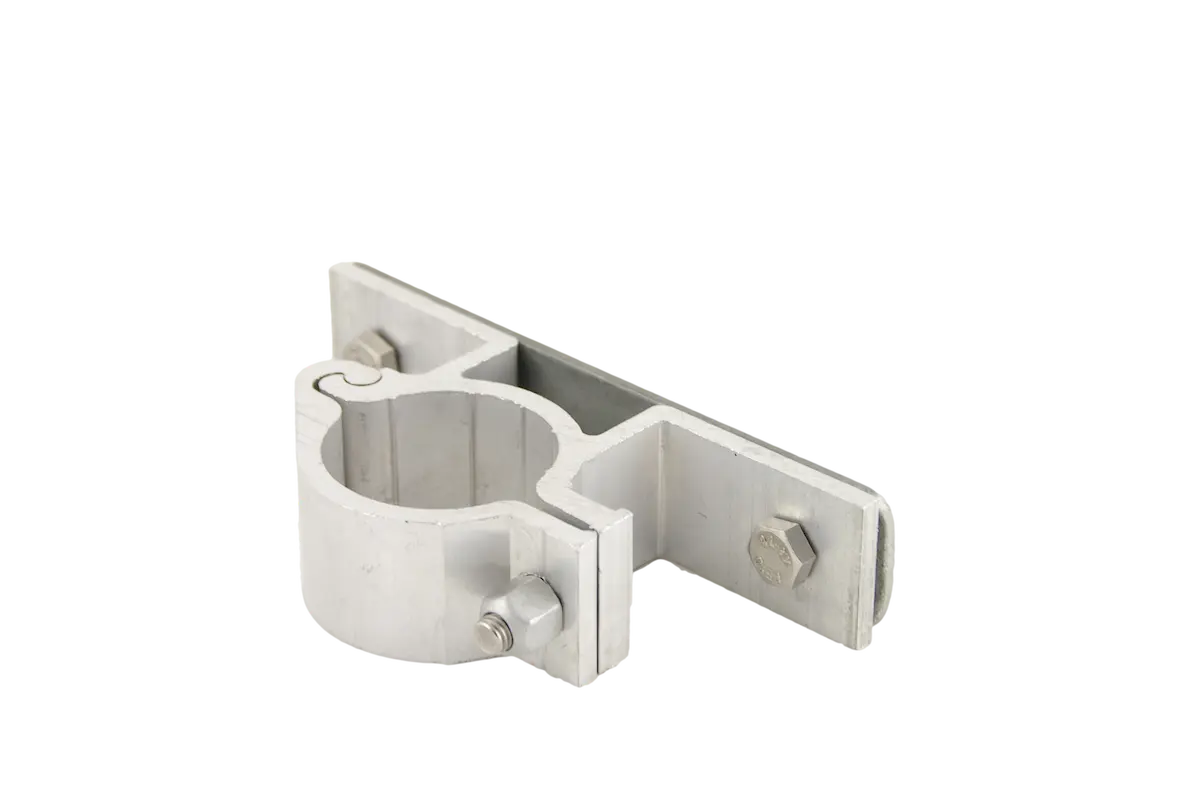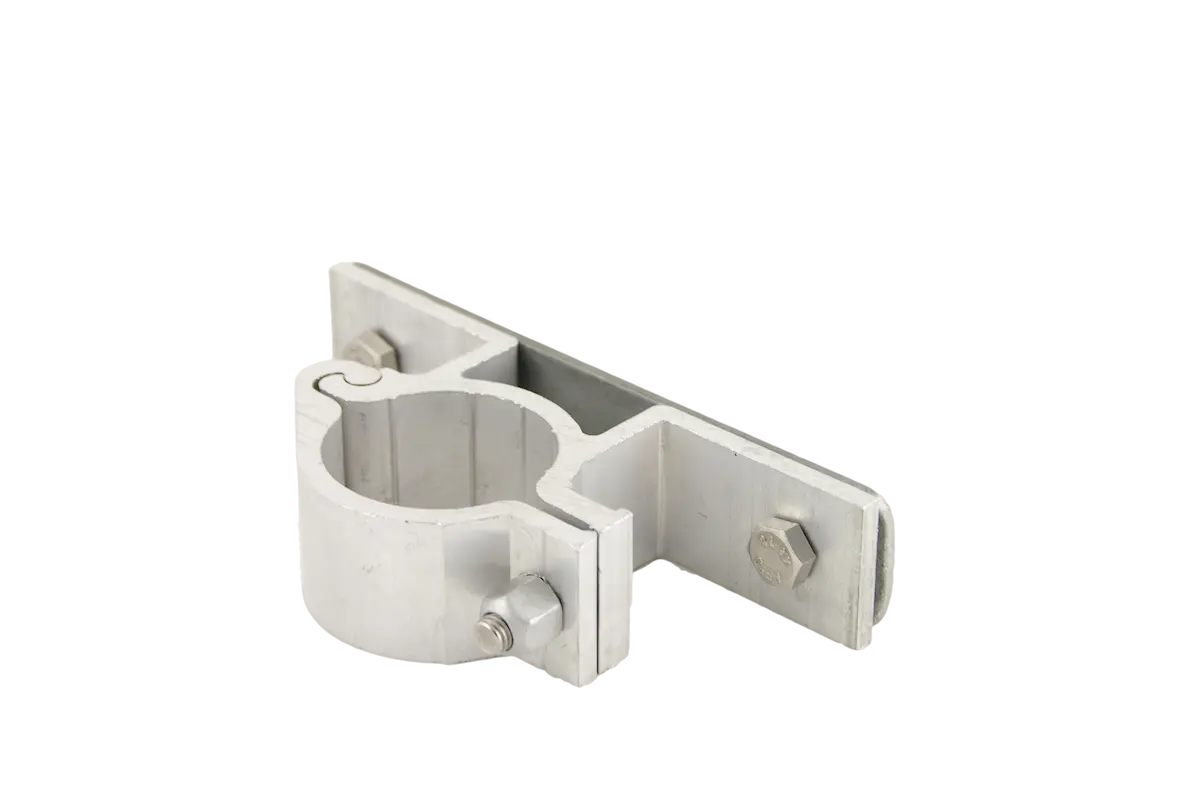

With CNC machining of extrusions in China, TOS turns an aluminium profile into a part that fits your product or assembly. We combine the constant cross-section of extrusion with local operations such as milling, drilling, tapping, countersinking and machining accurate interfaces.
Profile geometry, extrusion tolerances and clamping together determine the right production route. TOS coordinates extrusion, sawing, CNC machining, finishing and inspection. You retain one Dutch point of contact and receive parts in the agreed delivery condition.

Holes, threads, slots and pockets are added where the design requires them.

Machining allowance and accessibility are reviewed together with the cross-section and required length.

Support and clamping faces are matched to the profile’s wall thickness, stiffness and visible surfaces.

Datums, centre distances, fits and threads receive agreed inspection points.
Deburring, surface treatment and assembly can be included in the total production route.
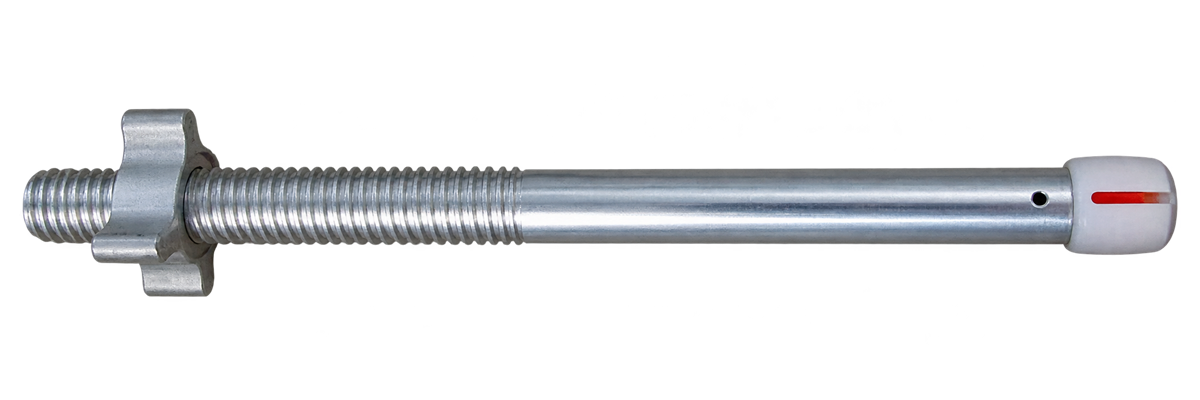
The basic cross-section is created when aluminium extrusion in China. Local features, such as a cross bore, countersunk screw hole or milled mounting recess, are then applied. For example, a profile can serve as a preform for a housing, guide, clamp, carrier or mounting part.
finishing often starts with sawing to length. Drilling and tapping operations, face milling, slotting, pocketing and finishing operations can then be combined. Which surfaces can be reached in one fixture depends on the geometry and the available machining center. Access to hollow chambers and the removal of chips must also be considered in advance.
An extrusion profile can save material and machining time compared to a part that is completely milled from solid. That advantage must be weighed against die costs, minimum extrusion batch, cutting loss, fixtures and quantities. TOS assesses the complete route per drawing.
Profile machining in China is especially suitable for recurring series with a clear drawing and delivery planning. TOS compares the total costs of extrusion, sawing, clamping, machining, finishing, inspection and transport. Removing a lot of material or re-tensioning several times can reduce the savings of the extrusion preform.
For long or thin-walled profiles, support, vibrations and clamping deformation require extra attention. A dimension that is correct when clamped is not obviously sufficient for the function of the free part. That is why we agree on the references and measurement conditions in advance. Protection against clamp marks and damage to visible surfaces is also part of the work preparation.
Do you not have a fixed profile cross-section yet? Then extrusion design and finishing can be reviewed together. For general milling parts, see our page about CNC milling in China.

Cross-section, length, alloy, quantities and critical machined dimensions form the starting point.

Reference surfaces, support and machining sequence are coordinated.

Trial parts are reviewed before the series is released according to the agreed route.

Milling, drilling, tapping, deburring and surface treatment follow the established requirements.

After the agreed check, contact surfaces and visible sides are protected during transport.
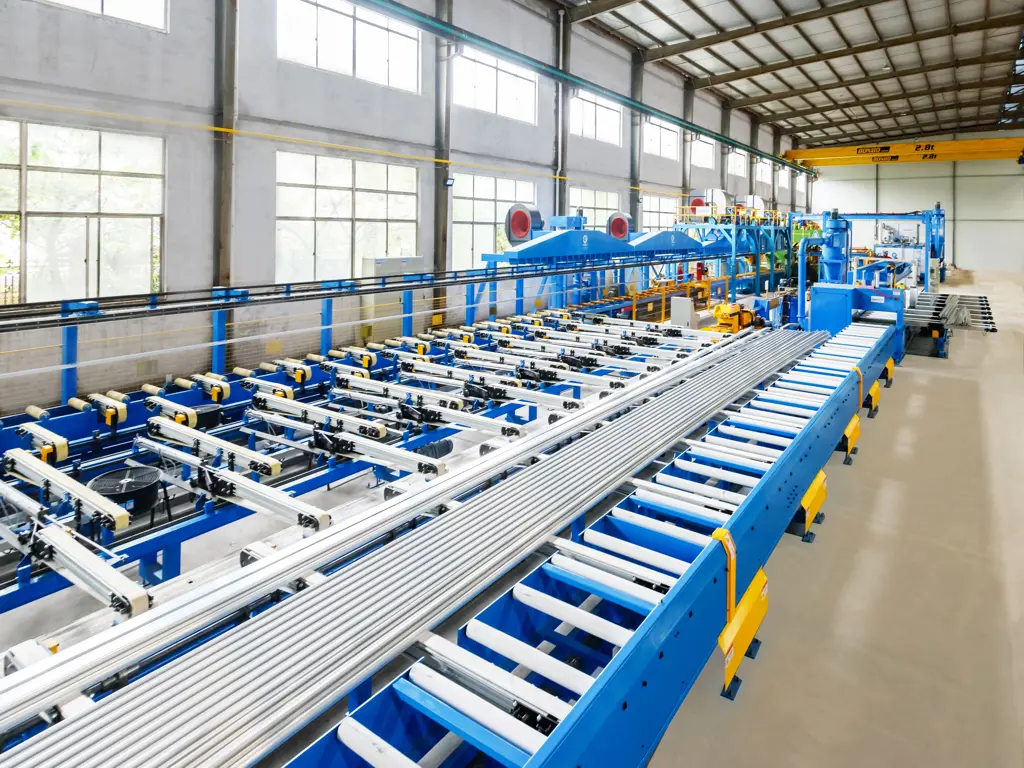
Distinguish on the drawing between raw extrusion dimensions and CNC-machined dimensions. Variation in the cross-section, straightness and twist of the starting profile remains relevant for the fixture and the final shape. An accurate drilling therefore also requires a clear reference in relation to the other surfaces. TOS confirms the feasibility per component; There is no universal tolerance for all profile sizes and lengths.
Record the position, depth, any continuity and required fit for bores and threads. Thin walls can limit the usable screw-in length. Where a standard connection does not suit the load or use, alternatives such as an insert or adapted profile geometry are technically reviewed.
The work sequence is tailored to anodizing, powder coating or another agreed finish. Discuss which fits and threaded holes need to be protected or post-machined, and how machined and unmachined visible surfaces are accepted. A reference sample can clarify color, appearance and permitted processing marks.
Extrusion and CNC machining have one technical starting point: the approved drawing and agreed delivery schedule. TOS tailors the quality inspection, surface protection and logistics to this. Also view the other options for outsource production to China.
You provide a profile drawing, drawing of the end part, possibly a STEP file, material data and quantities. Indicate visible areas, critical dimensions and the desired delivery condition.
We look at the cross-section, alloy and delivery condition, plus straightness and twist of the initial profile. For finished surfaces, it is reviewed whether sufficient material is available.
Cutting length, cutting loss, reference surfaces and support are reviewed together. Clamping forces and contact surfaces must match the stiffness of the profile and the permitted pressures.
Milling, drilling, countersinking and tapping are planned in an appropriate sequence. Accessibility of tools, number of fixtures and chip removal are part of the preparation.
The first parts are inspected for the agreed size and shape requirements. Where necessary, fit or fitment and appearance are reviewed before the series is released.
After release, the series follows with the established drawing and working order. Changes in profile, drawing or finish are coordinated before they are applied in production.
Cut edges, drill holes and milled recesses are deburred as agreed. Remaining chips in chambers and threads also require attention before parts are finished or assembled.
The route can include anodizing, powder coating and mechanical assembly. Masking and protection of fits, threads and electrical contact surfaces are recorded when the application requires it.
Dimensional check, thread check, visual assessment and any installation check are agreed in advance. Measurement reports and material certificates are provided when these are part of the order.
Interlayers, films and packaging protect processed and finished surfaces during storage and transport. For repeat orders, we confirm drawing revision, quantities, delivery status and desired planning.
For a client in the infrastructure sector, we developed a sustainable aluminium extrusion clamp used for the installation of traffic....
Send the cross-section and length of the initial profile, a drawing of the final part, material and delivery condition, quantities and expected annual purchase quantity. Where possible, include a STEP file and mark critical dimensions, visible surfaces, threads and the desired surface treatment.
That depends on profile geometry, length, output tolerances, clamping and selected operations. We assess the requirements on the drawing and record the references and measuring conditions. Unprocessed extrusion surfaces have different acceptance requirements than precisely finished surfaces.
This is reviewed per profile. Length, wall thickness, support, accessibility and available machine capacity determine the options. Additional fixtures or multiple machining steps may be required; dimensions and tolerances are confirmed in advance.
Yes, where appropriate, TOS can organize the route from extrusion and sawing to CNC machining, deburring, surface treatment and assembly. The working order, possible masking and acceptance of visible surfaces are determined in advance.
There is no fixed lower limit for each component. die, profile batch, fixtures, processing time, finishing, checks and transport together determine the business case. Recurring series with a stable drawing usually offer more space to divide the preparation over several parts.
Technical request
Upload a PDF, DWG or STEP/STP file and receive a detailed response about manufacturability, the production route and your request for quotation.