
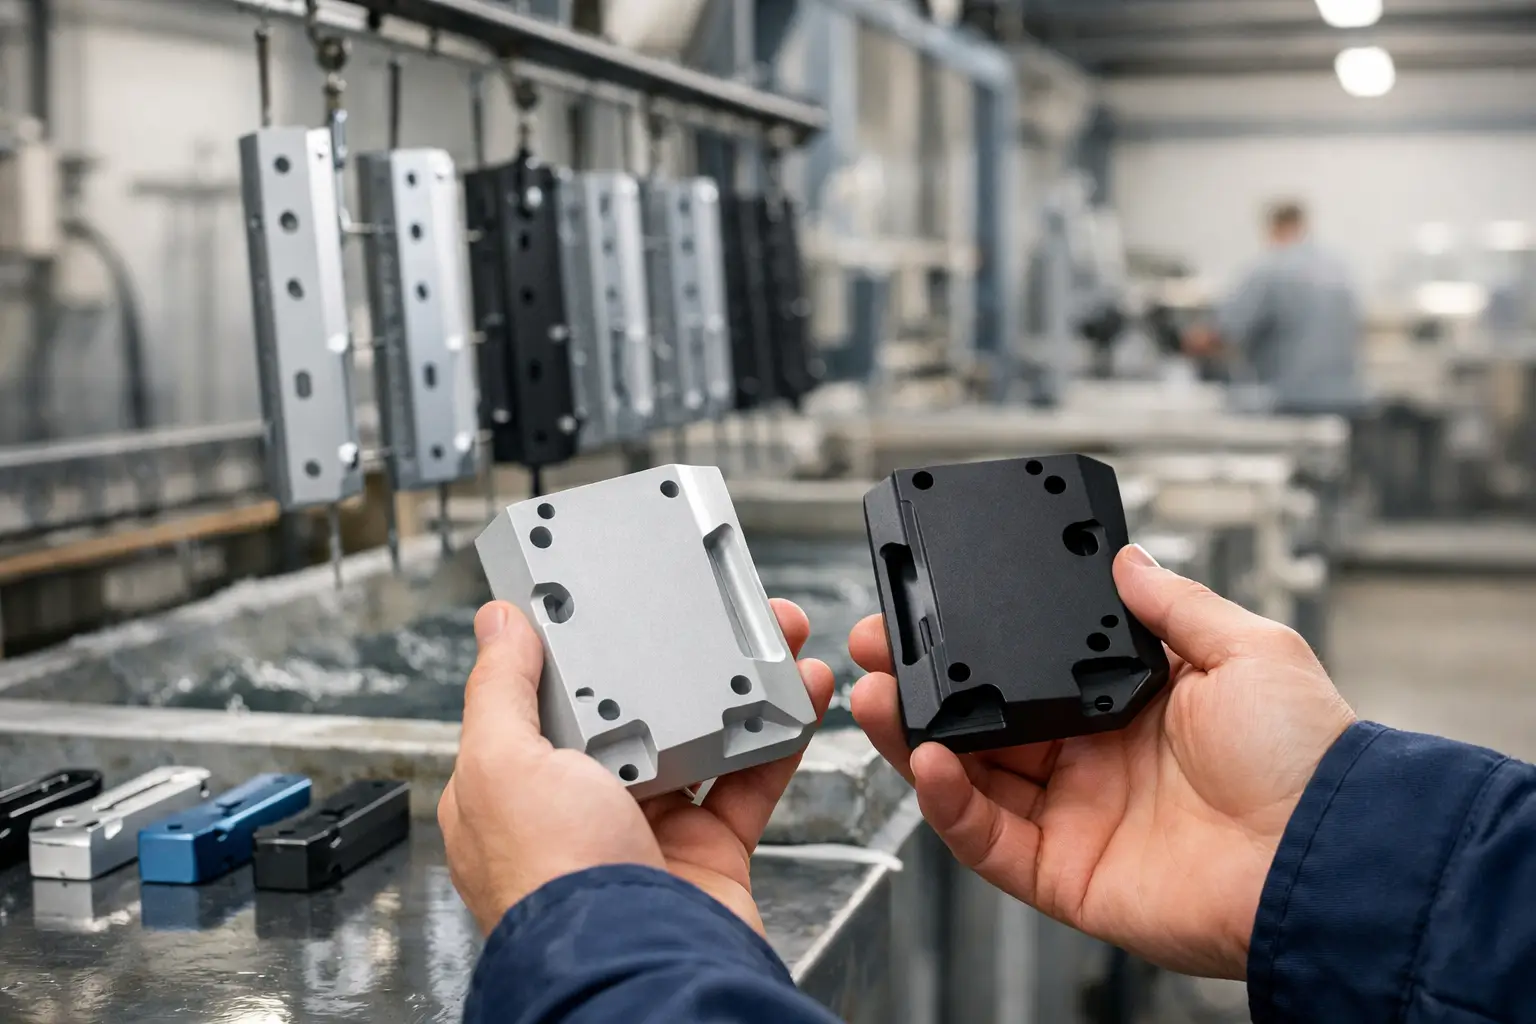
Outsourcing aluminium anodising can improve corrosion resistance, wear behaviour and appearance while preserving the metallic character of the part. A good result depends on alloy, surface condition, anodic layer, colour, sealing and dimensional requirements. These decisions must be specified before the parts reach the anodising line.
Anodising is not simply a colour treatment. It is an electrochemical process that converts the aluminium surface into a controlled aluminium-oxide layer. Because the layer grows from the base material, it behaves differently from paint or powder coating and affects dimensions, tolerances and visual uniformity in different ways.
How aluminium anodising works
Parts are cleaned and prepared before being placed in an electrolytic bath. Electrical current drives controlled oxide growth on the aluminium surface. The porous anodic layer can then be coloured and is normally sealed to improve performance.
A typical process includes:
- incoming inspection and racking;
- degreasing and cleaning;
- mechanical or chemical pretreatment where specified;
- etching or brightening;
- desmutting;
- anodising to the required layer;
- colouring where applicable;
- sealing, rinsing and final inspection.
Process details vary by alloy, application and required appearance. The supplier should confirm a suitable route before production.
Why outsource anodising?
Anodising requires controlled chemical baths, electrical equipment, water treatment, experienced operators and testing. Outsourcing gives access to specialist capability without installing and maintaining a complete finishing line.
External anodising is common for machined components, profiles, housings, panels, instruments and consumer-facing industrial products. It can be integrated into a complete metalworking route, including production, cleaning, masking, inspection and packaging.
For coordination of machining and finishing within one supply chain, see outsourcing metalworking.
Select the anodising class for the application
Decorative or protective sulphuric-acid anodising is widely used where corrosion resistance and appearance are important. Hard anodising creates a thicker, harder layer for demanding wear applications. The terminology, required thickness and test method should be written into the specification rather than relying only on labels such as “normal” or “hard” anodising.
Define the functional objective:
- corrosion protection;
- decorative colour or metallic appearance;
- wear and abrasion resistance;
- electrical insulation;
- surface preparation for bonding;
- a combination of these properties.
The optimum layer and sealing condition can differ by objective. A specialist should review requirements that combine high wear, colour, dimensional precision and severe exposure.
The aluminium alloy affects the result
Different aluminium alloys respond differently to anodising. Alloying elements influence colour, brightness, layer formation and the consistency of the final appearance. Parts made from different batches or processes can show visible variation even when they are anodised together.
For cosmetic assemblies, use compatible alloys and keep material sources as consistent as practical. Cast aluminium may produce a different surface from wrought or machined material. Welding and heat-affected zones can also remain visible after anodising.
If a specific appearance is critical, produce samples using representative material, machining and pretreatment before approving the series.
Surface preparation controls appearance
Anodising does not hide machining marks, scratches, dents or surface variation. It can make them more visible. The incoming surface therefore needs defined cosmetic criteria.
Mechanical finishing such as brushing, polishing or blasting creates texture before anodising. Chemical etching can reduce minor surface differences and produce a more uniform matt finish, while brightening can increase reflectivity for suitable alloys.
State the required preparation and viewing criteria. An approved reference sample is useful for colour and texture, but the permissible range should still be discussed because aluminium and process batches naturally vary.
Specify thickness and dimensional impact
The anodic layer changes part dimensions. Part of the layer grows into the surface and part grows outward, with the exact relationship depending on process and alloy. This matters for bores, threads, bearing fits, sealing faces and close-tolerance assemblies.
Drawings should identify:
- required coating thickness and permitted range;
- measurement locations;
- critical dimensions before or after anodising;
- surfaces that require masking;
- threads, holes or fits that need special treatment;
- racking areas where contact marks are acceptable.
Machining allowances and tolerances should be reviewed before production. Our product-optimisation service can connect the drawing, finish and assembly requirements.
Control colour and batch consistency
Natural anodising can vary from clear to grey depending on alloy and thickness. Dyed or electrolytically coloured finishes add further process variables. A colour name alone is rarely sufficient for a demanding cosmetic requirement.
Use a physical reference sample or agreed colour range, define gloss or texture and keep visible assembly parts within one controlled batch where possible. Replacement parts produced later may not match perfectly because raw material and process conditions change.
Viewing conditions also influence perception. Agree whether inspection takes place under daylight, controlled lighting or at a specified distance and angle.
Sealing is part of the performance
The freshly anodised layer is porous. Sealing closes or stabilises the pores and influences corrosion resistance, colour durability and surface properties. The sealing route should be compatible with the intended application.
Where bonding, printing, electrical contact or specialised lubrication is required, discuss the need for unsealed or selectively treated areas with the supplier. Do not assume a standard sealed finish will suit every downstream process.
Design for racking, drainage and masking
Electrical contact is necessary during anodising, so every part needs a racking point. The contact area may remain visually different or uncoated. Identify acceptable rack-mark locations before the first batch.
Blind holes, cavities and assembled parts can trap chemicals or make rinsing difficult. Wherever possible, anodise individual components before final assembly. Mask surfaces that must remain conductive, dimensionally unchanged or suitable for later welding.
Define inspection and documentation
Depending on risk and application, inspection may cover:
- visual appearance, colour and surface defects;
- coating-thickness measurement;
- sealing quality;
- abrasion or wear performance;
- corrosion resistance;
- dimensional checks on critical interfaces;
- electrical properties where relevant;
- batch and process traceability.
The required method and frequency should be agreed with the supplier. TOS can coordinate local quality control and link inspection results to the part revision and production batch.
Anodising versus powder coating
Anodising becomes part of the aluminium surface and retains a metallic appearance. Powder coating applies a polymer film and offers a wider range of colours, textures and often stronger hiding of visual variation.
The better choice depends on environment, wear, appearance, electrical requirements, tolerances and repair expectations. Powder coating adds more film build, while anodising can reveal base-material variation. Read our guide to outsourcing powder coating for the alternative process.
Information to include in an anodising request
- drawing, revision, quantity and annual volume;
- aluminium alloy and material condition;
- incoming surface preparation;
- anodising class, thickness and sealing requirements;
- colour, gloss and approved reference sample;
- cosmetic surfaces and viewing criteria;
- masking, racking and dimensional requirements;
- inspection, test and certificate requirements;
- packaging to prevent scratches and staining.
Common anodising problems
Colour variation can result from alloy, batch, thickness or pretreatment differences. Burning, pitting and streaking may relate to material condition or process control. Poor sealing can reduce corrosion or colour performance. Rack marks in visible areas usually indicate that contact locations were not agreed.
Re-anodising is not always a simple solution. Stripping removes material and may change dimensions or surface appearance. Rework should therefore be technically reviewed before approval.
A controlled anodising workflow
- Define function, environment and visual expectations.
- Confirm alloy suitability and incoming surface condition.
- Select anodising type, thickness, colour and sealing.
- Review tolerances, masking and rack locations.
- Produce representative samples or a first article.
- Approve inspection methods and reference standards.
- Process and inspect each production batch.
- Package parts to preserve the finished surface.
Specify the complete anodised result
Outsourcing aluminium anodising is most reliable when alloy, surface preparation, thickness, colour, sealing and dimensional impact are managed together. A qualified supplier can then control the process against objective requirements instead of subjective expectations.
TOS can coordinate aluminium production, anodising, inspection and delivery as one managed route. Contact us to discuss the alloy, function and appearance required for your component.